




Guide
Description
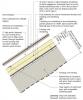
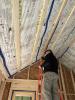
Guide describing insulation techniques for skylight shaft walls.
Guide
Description
Guide describing how to create an air barrier between the garage and the conditioned space above it to prohibit pollutants from entering a home's interior.
Guide
Description
This guide describes how to install a rigid air barrier to separate the porch attic from the conditioned space.
Guide
Description
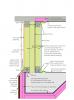
Guide describing how to air-seal and insulate the floor above an unconditioned basement or crawl space.
Guide
Description
Guide describing how to retrofit an exterior wall and/or attic to provide continuous air sealing.
Guide
Description
Guide describing air barrier installation, insulation installation, and air-sealing for double walls (half or full walls included in a home design as an architectural feature that provides a more dimensional appearance).
Guide
Description
Guide describing how to insulate and air-seal attic knee walls and floor joist cavities under knee walls.
Guide
Description
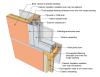
Guide describing how to install continuous air barriers in exterior walls.
Video
Description

Video showing a mock wall assembly used in Hammer and Hand’s passive houses.
Guide
Description
Guide describing how to insulate and air-seal dropped ceilings and soffits to prevent air leakage.
Video
Description
Video describing traditional 2x4 16 inch on center framing versus advanced framing with 2x6 stud walls at 24 inch on center, insulated corners and headers, wall stud-ceiling joist alignment, etc. providing a strong wall with more room for insulation.
Guide
Description
Guide describing how to air-seal attic access panels, doors, and stairs to provide a continuous air barrier at the ceiling.
Guide
Description
Guide describing how to create a fully aligned air barrier behind a staircase.
Guide
Description
Guide describing how to air-seal and insulate a cantilevered floor.
Guide
Description
This guide describes how to install a rigid air barrier to walls behind showers and tubs.
Guide
Description
Guide describing how to correctly air-seal a wall with missing top plates or open wall cavities.
Reference
Description
Article describing methods for insulating and air sealing vented and unvented roofs in various climates zones.
Guide
Description
This guide describes how to install a rigid air barrier to wall framing behind fireplaces.
Case Study
Description
Case study describing a stand-off furring strategy that minimizes the physical connections to each existing wall stud, uses spray foam to encapsulate existing siding materials (including lead paint), and creates a vented rain screen assembly to promote drying.
Guide
Description
Guide describing the air-sealing of rim joists on walls connecting homes and attached garages.
Presentation
Description
Presentation describing the Georgia State Minimum Standard Energy Code air barrier requirements, envelope concepts including air flow and thermal properties, and common missed insulation and air-sealing opportunities.
Guide
Description
Guide describing how to air-seal duct and flue shafts.
