




Guide
Description
Guide describing insulation techniques for skylight shaft walls.
Guide
Description
Guide describing how to create an air barrier between the garage and the conditioned space above it to prohibit pollutants from entering a home's interior.
Guide
Description
Guide describing how to air-seal and insulate the floor above an unconditioned basement or crawl space.
Guide
Description
Guide describing air barrier installation, insulation installation, and air-sealing for double walls (half or full walls included in a home design as an architectural feature that provides a more dimensional appearance).
Guide
Description
Guide describing common areas of thermal bridging in mass (concrete) and steel-framed multistory buildings and methods and materials for addressing those points of thermal bridging.
Guide
Description
Guide describing how to insulate and air-seal attic knee walls and floor joist cavities under knee walls.
Guide
Description
Guide describing options for insulating and air sealing at either the attic floor or along the roof line in new homes.
Guide
Description
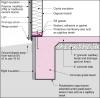
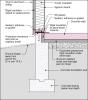
Guide describing how to install continuous air barriers in exterior walls.

Video
Description
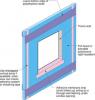
Video showing a mock wall assembly used in Hammer and Hand’s passive houses.
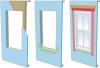
Guide
Description
Guide describing how to insulate and air-seal dropped ceilings and soffits to prevent air leakage.
Guide
Description
Guide describing the design and installation considerations for recladding of above grade walls using insulated vinyl siding.
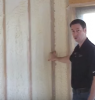
Video
Description
Video describing traditional 2x4 16 inch on center framing versus advanced framing with 2x6 stud walls at 24 inch on center, insulated corners and headers, wall stud-ceiling joist alignment, etc. providing a strong wall with more room for insulation.
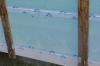
Guide
Description
Guide describing different options for providing seismic and thermal resistance for homes with basement foundations, crawlspace foundations, or crawlspace foundations with a "cripple" wall.

Guide
Description
Guide describing how to air-seal attic access panels, doors, and stairs to provide a continuous air barrier at the ceiling.
Guide
Description
Guide describing method for designing and installing ducts in a raised ceiling chase.
Guide
Description
Guide describing how to create a fully aligned air barrier behind a staircase.
Video
Description
Video describing a technique to insulate walls to a higher R-value using a foam board on the exterior side.
Guide
Description
Guide describing how to air-seal and insulate a cantilevered floor.
Guide
Description
This guide describes how to install a rigid air barrier to walls behind showers and tubs.
Guide
Description
Guide describing how to correctly air-seal a wall with missing top plates or open wall cavities.