




Reference
Description
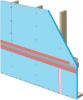
A story about bees building a hive in the drainage plane behind the brick veneer siding. The bees entered the wall through unprotected drainage holes.

Guide
Description
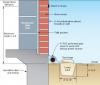
Guide describing how to apply water management strategies to below-grade walls.

Video
Description
Video describing the rain screen system installed in a passive house.
Presentation
Description
Webinar from Peter Barrett of Dorken Systems Inc. and Chris Donatelli of Donatelli Builders discussing how rainscreens work to add drainage and drying capacity to residential walls, using a real-life example from a retrofit home in Chicago. Free EEBA login required.
Reference
Description
Conference paper describing the use of engineered rainscreen products to provide air flow and water drainage space in wall assemblies in residential and commercial buildings.
Video
Description
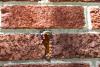
Video showing how the weep holes in a brick façade are sometimes filled by the homeowner or subsequent contractor who mistakenly thought the holes are the result of an installation error during the brick laying work. These holes are important to the drainage and ventilation of the wall, please don’t...
Guide
Description
Guide describing how to apply flashing to the bottom of exterior walls to create a continuous drainage plane.
Guide
Description
Guide describing methods of installing blown insulation in exterior wall cavities of existing homes with minimal disruption to occupants.
Guide
Description
Guide describing how to select the siding materials best suited to withstand hazards like rain, wind, hail, fire, and pests.
Guide
Description
Guide describing common areas of thermal bridging in mass (concrete) and steel-framed multistory buildings and methods and materials for addressing those points of thermal bridging.
Guide
Description
Guide describing how to construct homes with structural insulated panels.
Guide
Description
Guide describing how to install step and kick-out flashing where walls meet roofs.
Guide
Description
Guide describing how to insulate a new foundation wall or an existing foundation wall by adding rigid insulation to the exterior side.
Guide
Description
Guide describing how to install and properly integrate flashing at the intersection of the wall and roof on an existing home.
Guide
Description
Guide describing vapor retarder permeability, insulation interaction, and example construction in a hot-humid climate.
Guide
Description
Guide describing how to install flashing that is integrated with air and water control layers around piping, vents, and other wall penetrations as part of an exterior wall retrofit.
Guide
Description
Guide describing continuous rigid insulation installation procedures to reduce thermal bridging and help provide thermal protection.
Guide
Description
Guide describing how to insulate closed crawlspace walls and band joist areas with rigid foam board insulation.
Guide
Description
Guide describing how to insulate a basement to improve the overall thermal performance of the building and provide more dry, usable conditioned space for home occupants and HVAC equipment.
Information Guide
Description
Information guide providing an overview of pest-resistant construction practices and guides in the Building America Solution Center for builders, contractors, and home owners.
Guide
Description
Guide describing how to insulate the sill beam or sill plate on the exterior side in a way that allows drying to the exterior, as part of an exterior wall upgrade.
Information Guide
Description
Information guide listing Building America Solution Center guides that describe ways to air-seal and insulate a new or existing home's walls to resist heat gain.