





Guide
Description
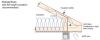
Guide describing insulation techniques for skylight shaft walls.
Guide
Description
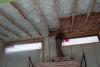
Guide describing how to create an air barrier between the garage and the conditioned space above it to prohibit pollutants from entering a home's interior.
Guide
Description
Guide describing how to retrofit an exterior wall and/or attic to provide continuous air sealing.
Guide
Description
Guide describing options for insulating and air sealing at either the attic floor or along the roof line in new homes.
Guide
Description
Guide describing how to insulate and air-seal dropped ceilings and soffits to prevent air leakage.

Guide
Description
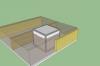
Guide describing method for designing and installing ducts in a raised ceiling chase.
Guide
Description
Guide describing how to correctly air-seal a wall with missing top plates or open wall cavities.
Reference
Description
Information sheet with information about insulating and ventilating attics.
Presentation
Description
Presentation describing the Georgia State Minimum Standard Energy Code air barrier requirements, envelope concepts including air flow and thermal properties, and common missed insulation and air-sealing opportunities.
Guide
Description
Guide describing how to air-seal duct and flue shafts.
Guide
Description
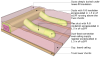
Guide describing ways to seal drywall to the top plate of an exterior wall to air-seal the wall cavity.
Case Study
Description
Case study describing a DOE Zero Energy Ready Home 2017 Housing Innovation Award winner that scored HERS 41 without PV and 8 with PV.
Guide
Description
Guide describing how to air-seal around recessed light fixtures below unconditioned space.
Guide
Description
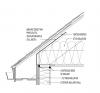
Guide describing how to air-seal bathroom and kitchen exhaust fans.
Information Guide
Description
Information guide describing things to consider in the attic, ceiling, or roof before attempting retrofits of items including HVAC, wiring, or structural systems.