



Video
Description
Video explaining why homeowners should seal cracks and gaps on their homes in preparation for severe weather, complying with IBHS guidelines.
Video
Description
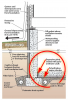
Guide to retrofitting or strengthening gable end walls to reduce chances that the wall will be damaged in a hurricane per IBHS Fortified Home practices.

Video
Description
Video showing the importance of preparing your home for flying debris common in severe weather per IBHS FORTIFIED Home guidelines.

Video
Description
Video explaining additional steps not covered by roofers that homeowners should take to fortify their roofs to comply with IBHS guidelines.

Video
Description
Video discussing how homeowners should return to their homes for the first time after a natural disaster according to the U.S. Department of Housing and Urban Development.
Video
Description
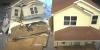
Videos showing two full-scale, two-story, 1,300-square-foot houses that were placed next to each other in the IBHS test chamber—one built using conventional construction standards common in the Midwest and one built to IBHS’ FORTIFIED code-plus standards. Both were subjected to the same severe high...

Video
Description
Video describing the principles of creating IRC-compliant walls with full sheathing according to APA - The Engineered Wood Association practices.

Video
Description
Video presentation covering seismic and wind design for wood-framed structures on the topics of load path continuity, building codes, and shear wall design alternatives.
Video
Description
Video presentation providing top-to-bottom overview of wind-resistant construction methods for wood-framed structures using past weather disturbances to illustrate points.

Video
Description
Video showing how a home reacts in high wind conditions and certain easy-to-install measures homeowners can take to keep their home intact with recommendations from IBHS FORTIFIED Home.

Video
Description
Video illustrating the importance of a properly installed continuous load path in homes for the home's structural integrity including where and how to properly install bracing measures per IBHS FORTIFIED Home specifications.
Guide
Description
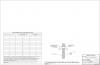
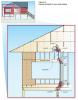
Guide describing how to install and properly integrate flashing at the intersection of the wall and roof on an existing home.
Case Study
Description
Case study describing the design and testing of 10 high-performance homes in Farmington, Connecticut.
Guide
Description
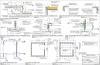
Guide describing how to install step and kick-out flashing where walls meet roofs.
Guide
Description
Guide describing how to install flashings to help direct water down and out of windows and doors openings in exterior walls.
Information Guide
Description
Overview guide describing how to prepare homes to be resistant to earthquake forces.
Guide
Description
Guide describing how to select the siding materials best suited to withstand hazards like rain, wind, hail, fire, and pests.
Guide
Description
Guide describing how to install flashing that is integrated with air and water control layers around piping, vents, and other wall penetrations as part of an exterior wall retrofit.
Guide
Description
Guide describing how to frame a wall with minimal wall studs to prevent heat losses and gains through walls.
Guide
Description
Guide describing installation of a fully sealed continuous weather resistant barrier to provide a drainage plane to keep rainwater out of above-grade walls.
Guide
Description
Guide describing materials and methods for incorporating thermal mass into the construction of a home for temperature regulation, energy savings, and resistance to extreme heat and cold.
Guide
Description
Guide describing techniques for installing insulating sheathing as a continuous drainage plane on walls.