








Guide
Description
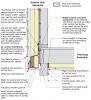
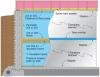
Guide describing insulation techniques for skylight shaft walls.
Guide
Description
This guide describes how to install a rigid air barrier to separate the porch attic from the conditioned space.
Guide
Description
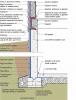
Guide describing how to retrofit an exterior wall and/or attic to provide continuous air sealing.
Video
Description
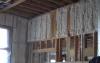
Video describing air sealing and insulation for encapsulated ducts.
Guide
Description
Guide describing how to insulate and air-seal dropped ceilings and soffits to prevent air leakage.
Video
Description
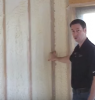
Video describing traditional 2x4 16 inch on center framing versus advanced framing with 2x6 stud walls at 24 inch on center, insulated corners and headers, wall stud-ceiling joist alignment, etc. providing a strong wall with more room for insulation.
Presentation
Description
Webinar from Tom Patton of Fox Blocks on how changes to building codes are driving changes to framing assemblies and insulation, highlighting how ICFs can take over for traditional wood frame wall assemblies. Free EEBA login required.
Guide
Description
Guide describing how to air-seal attic access panels, doors, and stairs to provide a continuous air barrier at the ceiling.
Guide
Description
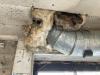
Guide that illustrates how and when to encapsulate ductwork in unconditioned attics, increasing the R-value of duct insulation, mitigating condensation issues, and reducing air leakage.
Guide
Description
This guide describes how to install a rigid air barrier to walls behind showers and tubs.

Video
Description
Video describing how to properly insulate walls behind showers and tubs.
Guide
Description
Guide describing how to correctly air-seal a wall with missing top plates or open wall cavities.