



Reference
Description
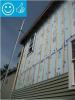
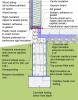
Guide providing information on using exterior foam insulating sheathing in building wall assemblies to enhance thermal performance.
Guide
Description
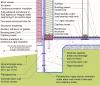
Guide describing how to insulate a basement to improve the overall thermal performance of the building and provide more dry, usable conditioned space for home occupants and HVAC equipment.
Guide
Description
Guide describing how to insulate and air-seal attic knee walls and floor joist cavities under knee walls.
Guide
Description
Guide providing guidance on insulating attic eaves in new and existing single-family homes and multifamily buildings.
Guide
Description
Guide describing wall assemblies and materials that are resistant to destruction from wildfires.

Video
Description
Video describing exterior rigid foam insulation.

Video
Description
Video explaining a design option for homes in the case of a flood that would negate the need for gutting the home post-flood. Recommendations from LSU AgCenter.
Case Study
Description
Case study describing research about using exterior, vapor permeable insulation of retrofit walls with vapor permeable cavity insulation.
Case Study
Description
Case study describing a 2013 DOE Building America Top Innovation for the installation of rigid foam insulation on the exterior of home roofs and walls as a thermal, air, and moisture barrier.
Information Guide
Description
Information guide providing links to guides describing specific ways to air-seal, insulate, and ventilate attics and roofs to minimize heat gain in new and existing homes.
Reference
Description
Measure Guideline research report providing simple, long term, and durable solutions when using tapes and flashing membranes in conjunction with the exterior face of rigid polymeric foam sheathing to create the drainage plane of a wall system.
Case Study
Description
Case study describing optimal design and limitations of cladding attachments over exterior sheathings.
Guide
Description
Guide providing information on how cool roofs and wall cladding surfaces work, which climates can most benefit from them, and how to find and select cool roofs and wall cladding products.
Guide
Description
Guide describing how to add spray foam insulation to the underside of the existing roof deck as part of the conversion of a vented attic to an unvented, insulated attic.
Reference
Description
Test results used by multiple structural insulated panel manufacturers confirming a one-hour fire rating for specific SIP assemblies.
Case Study
Description
Case study describing best practices for using rigid foam sheathing as a drainage plane in new and retrofit wall construction.

Video
Description
Video interview explaining the benefits of installing insulated concrete forms for both energy efficiency and disaster resistance in either new or existing homes for under $10,000. Recommendations from FLASH Strong Homes.
Reference
Description
Article in the SIPA Technical Bulletin (No. 11) comparing the earthquake resistance of light-frame wood shear wall construction to residential construction with structural insulated panels (SIPS).
Guide
Description
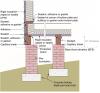
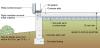
Guide describing different options for providing seismic and thermal resistance for homes with basement foundations, crawlspace foundations, or crawlspace foundations with a "cripple" wall.
Reference
Description
Factsheet describing the use of rigid foam insulation to meet energy efficiency requirements and minimize fire risks.