Guide
Description
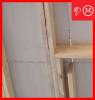
Guide describing how to apply an air control layer directly over existing wall sheathing and cover with two layers of insulating sheathing held in place by vertical furring strips.
Case Study
Description
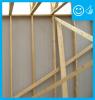
Case study describing a panelized construction method for stud walls with continuous rigid foam insulation.

Reference
Description
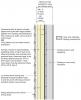
Article describing correct ways to attach rigid insulation to the exterior of commercial and residential buildings.
Reference
Description
Research study describing the impact resistance performance of advanced framed wall systems with insulating sheathing as the primary sheathing from wind blown debris.




Reference
Description
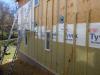
Guide describing the installation of windows in walls that have foam plastic insulating; guide provides several methods for attaching, supporting, and flashing windows in walls with rigid foam sheathing. (Note: The link only goes to the table of contents for the guide, the full guide can be...
Guide
Description
Guide describing how to frame and insulate corners to reduce heat losses and gains though structural framing.
Guide
Description
Guide describing continuous rigid insulation installation procedures to reduce thermal bridging and help provide thermal protection.
Guide
Description
Guide describing how to install stucco over rigid foam insulation in new and existing homes.
Guide
Description
Guide describing techniques for installing insulating sheathing as a continuous drainage plane on walls.

Presentation
Description
Webinar describing research on moisture performance in high-R walls.
Presentation
Description
This presentation will help you define insulated siding, understand R-value testing of insulated siding, describe proper installation of insulated siding, comply with energy codes and understand building energy performance program and software recognition.
Guide
Description
Guide describing ways to construct wall assemblies in cold climates to minimize the likelihood of condensation formation inside the walls.
Reference
Description
Fact sheet poster describing how to add exterior, continuous, rigid insulation to the exterior walls when replacing siding on an existing home.
Reference
Description
Conference paper describing testing of the performance of fasteners used to attach rigid foam insulation to the exterior of walls.
Guide
Description
Guide describing how to retrofit an exterior wall and/or attic to provide continuous air sealing.
Video
Description

Video showing a mock wall assembly used in Hammer and Hand’s passive houses.
Guide
Description
Guide describing the installation of insulating sheathing above the roof deck on existing homes. This retrofit assembly is appropriate for homes with conditioned attics or where the retrofit is intended to create a conditioned attic.
Video
Description
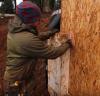
Video describing the EPS foam used to insulate the exterior of a passive house.
Case Study
Description
Case study describing research about using exterior, vapor permeable insulation of retrofit walls with vapor permeable cavity insulation.