



Guide
Description
Guide describing common areas of thermal bridging in mass (concrete) and steel-framed multistory buildings and methods and materials for addressing those points of thermal bridging.
Video
Description
Video describing traditional 2x4 16 inch on center framing versus advanced framing with 2x6 stud walls at 24 inch on center, insulated corners and headers, wall stud-ceiling joist alignment, etc. providing a strong wall with more room for insulation.
Guide
Description
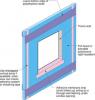
Guide describing how to insulate the sill beam or sill plate on the exterior side in a way that allows drying to the exterior, as part of an exterior wall upgrade.
Case Study
Description
Case study describing new home construction in the hot-humid climate, optimizing thermal enclosure, HVAC, water heating and lighting measures.
Case Study
Description
Case study describing a new home construction project in the marine climate.
Guide
Description
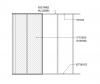
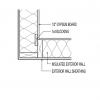
Guide describing the air-sealing of rim joists on walls connecting homes and attached garages.
Guide
Description
Guide describing materials and methods for incorporating thermal mass into the construction of a home for temperature regulation, energy savings, and resistance to extreme heat and cold.

Guide
Description
Guide describing ways to seal drywall to the top plate of an exterior wall to air-seal the wall cavity.
Case Study
Description
Case study describing a stand-off furring strategy that minimizes the physical connections to each existing wall stud, uses spray foam to encapsulate existing siding materials (including lead paint), and creates a vented rain screen assembly to promote drying.


Guide
Description
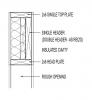
Guide describing why and how to avoid using damp materials in construction.
Reference
Description
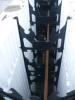
Job Process sheet for the manufactured housing industry showing how to cut insulation batts to fit wall cavities in a factory production environment.
Reference
Description
Information sheet with manufacturer specifications about insulated concrete forms.
Case Study
Description
Case study showing project and performance data and energy-efficiency measures for a DOE 2017 Housing Innovation Award winning home that was certified to the DOE Zero Energy Ready Home criteria.

Video
Description
Video describing the installation of mineral wool monolithic exterior insulation.
Case Study
Description
Case study describing a building project in the cold and very-cold climate zones.
Reference
Description
Article describing the evolution of the IRC to permit class 3 vapor retarders (latex paint) in walls coupled with exterior continuous insulation to allow drying and reduce condensation risk.
Case Study
Description
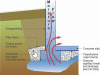
Case study describing a DOE Zero Energy Ready Home 2017 Housing Innovation Award winner that scored HERS 41 without PV and 8 with PV.
Case Study
Description
Case study describing an energy efficient renovation in the cold climate.
Case Study
Description
Case study describing a retrofit project in the hot-dry climate.
Case Study
Description
Case study describing a retrofit project in the hot-dry climate.