



Case Study
Description
Case study describing field testing of an unvented roof with fibrous insulation and tiles.
Video
Description
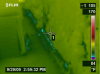
Video describing how to use an infrared camera to detect missing insulation (indicated by blue areas) in a cathedral ceiling.
Reference
Description
Report exploring alternative methods to find long-term solutions to energy loss in 1 ½-story homes to save energy, improve comfort, prevent frost buildup on the underside of the roof deck, and reduce the risk of ice dam formation/reformation.
Reference
Description
Report sumarizing results of an ICF investigation of side-by-side houses in Knoxville, Tennessee.
Information Guide
Description
Information guide describing how to apply a whole-house approach to home improvement with energy efficiency upgrades, improved indoor air quality, and increased comfort.
Case Study
Description
Case study describing a multifamily retrofit project in a cold climate.
Case Study
Description
Case study describing two new construction projects in Florida built to be net zero energy homes.
Video
Description
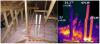
Video showing the inspection of the thermal envelope of a house using an infrared camera. Infrared inspection uses differences in temperature to locate potential water leaks or voids in insulation.
Case Study
Description
Case study describing a home builder that has refined its home designs to achieve HERS scores of 49 to 56 on 40 to 70 homes per year.
Video
Description
Video showing how to use an infrared camera to check for air leakage around a fireplace during a blower door test in winter.
Video
Description
Video describing how to use an infrared camera to check for air leakage in the ceiling during a blower door test in winter.

Video
Description
Video showing how to use an infrared camera to check for air leakage around recessed can lights during a blower door test in winter.
Reference
Description
Presentation about results from an insulating concrete form energy efficiency study in Knoxville, TN.
Reference
Description
Research study examining efficiency retrofit opportunities, typical renovation practices, and pathways for achieving U.S. Department of Energy (DOE) goals for existing homes in Florida.
Reference
Description
California Office of the State Fire Marshal's homepage for the Building Materials Listing Program, providing builders, contractors, architects, and others with access to a database of fire alarm systems and fire-resistant construction materials including roof coverings, wall, ceiling, and floor...
Reference
Description
Report detailing field walk-through evaluations, energy simulations for projected savings with exterior insulation upgrades, building envelope energy improvement cost estimates, and installation and maintenance of monitoring equipment and data.
Reference
Description
Technical report describing the SPS (Structural Panel System), an innovative implementation of the "perfect wall" concept, situating environmental control layers on the exterior side of structural components for improved constructability, cost-effectiveness, and performance, validated through the...
Reference
Description
Test method providing a rapid means of determining the steady-state thermal transmission properties of thermal insulations and other materials with a high level of accuracy when the apparatus has been calibrated appropriately. This version of the standard was published in the year 2021 and is...
Guide
Description
Guide describing a method for taking accurate measurements of airflow in mechanical ventilation ducts.
Guide
Description
Guide describing how to install an exhaust fan in an attached garage to pull fumes out of the garage and to depressurize the garage with reference to the home.
Guide
Description
Guide describing how to use a blower door test to determine building envelope air leakage.
Guide
Description
Guide describing how to conduct duct leakage tests per RESNET protocols on all components of the HVAC system (including the air handler, ductwork, register boxes/boots, and all air devices such as diffusers, registers, or grilles).