







Video
Description
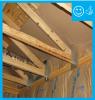
Video describing traditional 2x4 16 inch on center framing versus advanced framing with 2x6 stud walls at 24 inch on center, insulated corners and headers, wall stud-ceiling joist alignment, etc. providing a strong wall with more room for insulation.
Guide
Description
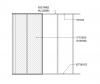
Guide describing the air-sealing of rim joists on walls connecting homes and attached garages.

Guide
Description
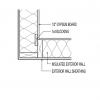
Guide describing ways to seal drywall to the top plate of an exterior wall to air-seal the wall cavity.
Case Study
Description
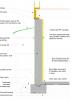
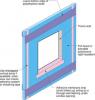
Case study describing a stand-off furring strategy that minimizes the physical connections to each existing wall stud, uses spray foam to encapsulate existing siding materials (including lead paint), and creates a vented rain screen assembly to promote drying.


Reference
Description
Job Process sheet for the manufactured housing industry showing how to cut insulation batts to fit wall cavities in a factory production environment.
Case Study
Description
Case study showing project and performance data and energy-efficiency measures for a DOE 2017 Housing Innovation Award winning home that was certified to the DOE Zero Energy Ready Home criteria.
Case Study
Description
Case study describing a DOE Zero Energy Ready Home 2017 Housing Innovation Award winner that scored HERS 41 without PV and 8 with PV.
Guide
Description
Guide describing ways to air-seal an attached garage in new and existing homes.
Guide
Description
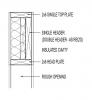
Guide describing how to minimize framing around doors and windows to reduce heat losses and gains through structural framing.
Guide
Description
Guide describing how to air-seal sill plates in single-family homes and multifamily buildings.