




Reference
Description
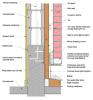
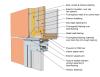
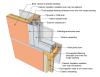
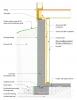
The Guide addresses walls constructed with 2x4 wood frame studs, wood structural panel sheathing (WSP) as wall bracing and added backing for foam sheathing, a layer of rigid foam sheathing insulation up to 1.5 inches thick over the WSP, and a cladding system installed over the foam sheathing in low...




Video
Description
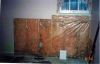
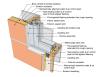
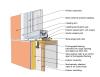

Video showing a mock wall assembly used in Hammer and Hand’s passive houses.
Reference
Description
Report on the stability of furring strips as a means for cladding attachment over walls with thick exterior rigid insulation.
Guide
Description
Guide describing the design and installation considerations for recladding of above grade walls using insulated vinyl siding.
Guide
Description
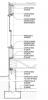
Guide describing vapor retarder permeability, insulation interaction, and example construction in a hot-humid climate.


Case Study
Description
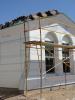
Case study describing new home construction in the hot-humid climate, optimizing thermal enclosure, HVAC, water heating and lighting measures.
Guide
Description
Guide describing ways to seal drywall to the top plate of an exterior wall to air-seal the wall cavity.
Case Study
Description
Case study describing a stand-off furring strategy that minimizes the physical connections to each existing wall stud, uses spray foam to encapsulate existing siding materials (including lead paint), and creates a vented rain screen assembly to promote drying.
Guide
Description
Guide describing why and how to avoid using damp materials in construction.
Guide
Description
Guide describing how to air-seal sill plates in single-family homes and multifamily buildings.
Guide
Description
Guide describing how to install moisture-resistant materials on walls behind showers and tubs to help manage moisture.
Reference
Description
Manual describing design, detailing, material selection and troubleshooting for plaster, IEFs, and drywall, with information on continuous insulation, air barriers, rain screens, and ratings for fire and sound.
Reference
Description

Report on problems and solutions with EIFS stucco wall cladding systems.