





Reference
Description
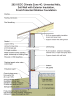
Part I of the Guide addresses walls constructed with 2x6 wood frame studs, wood structural panel (WSP) sheathing as exterior sheathing, gypsum board as interior sheathing, and a cladding system installed over WSP sheathing in low-rise residential buildings up to three stories in height. Walls with...

Case Study
Description
Case study describing the application of insulated siding on an existing home.



Presentation
Description
Webinar from Keenan Watson and Samantha Kambo of DuPont on how to correctly install a weather-resistant barrier on a home for code compliance effectiveness. Free EEBA login required.
Reference
Description
Research project aimed to verify whether homes in the New Jersey HPwES program achieved 30% source energy savings, and if so, what measures were implemented to achieve them.
Guide
Description
Guide providing guidance on insulating attic eaves in new and existing single-family homes and multifamily buildings.
Reference
Description
Code describing energy codes for energy-conserving and compliant designs in Florida.
Reference
Description
Standard describing two techniques for measuring air leakage rates through a building envelope in buildings that may be configured to a single zone which was published in the year 2022 and is available for preview and purchase at the reference link.
Reference
Description
Standard describing a test method measuring air-leakage rates through a building envelope under controlled pressurization and de-pressurization which was published in the year 2019 and is available for preview and purchase at the reference link.
Information Guide
Description
Information guide showing a table adapted from Table R402.1.1 in the 2009 and 2012 IECC and Table R402.1.2 in the 2015 and 2018 IECC (Table N1102.1 in 2009 IRC, Table 1102.1.1 in 2012 IRC, and Table N1102.1.2 in 2015 and 2018 IRC).
Guide
Description
Guide describing how to air-seal duct and flue shafts.