



Image
Notes
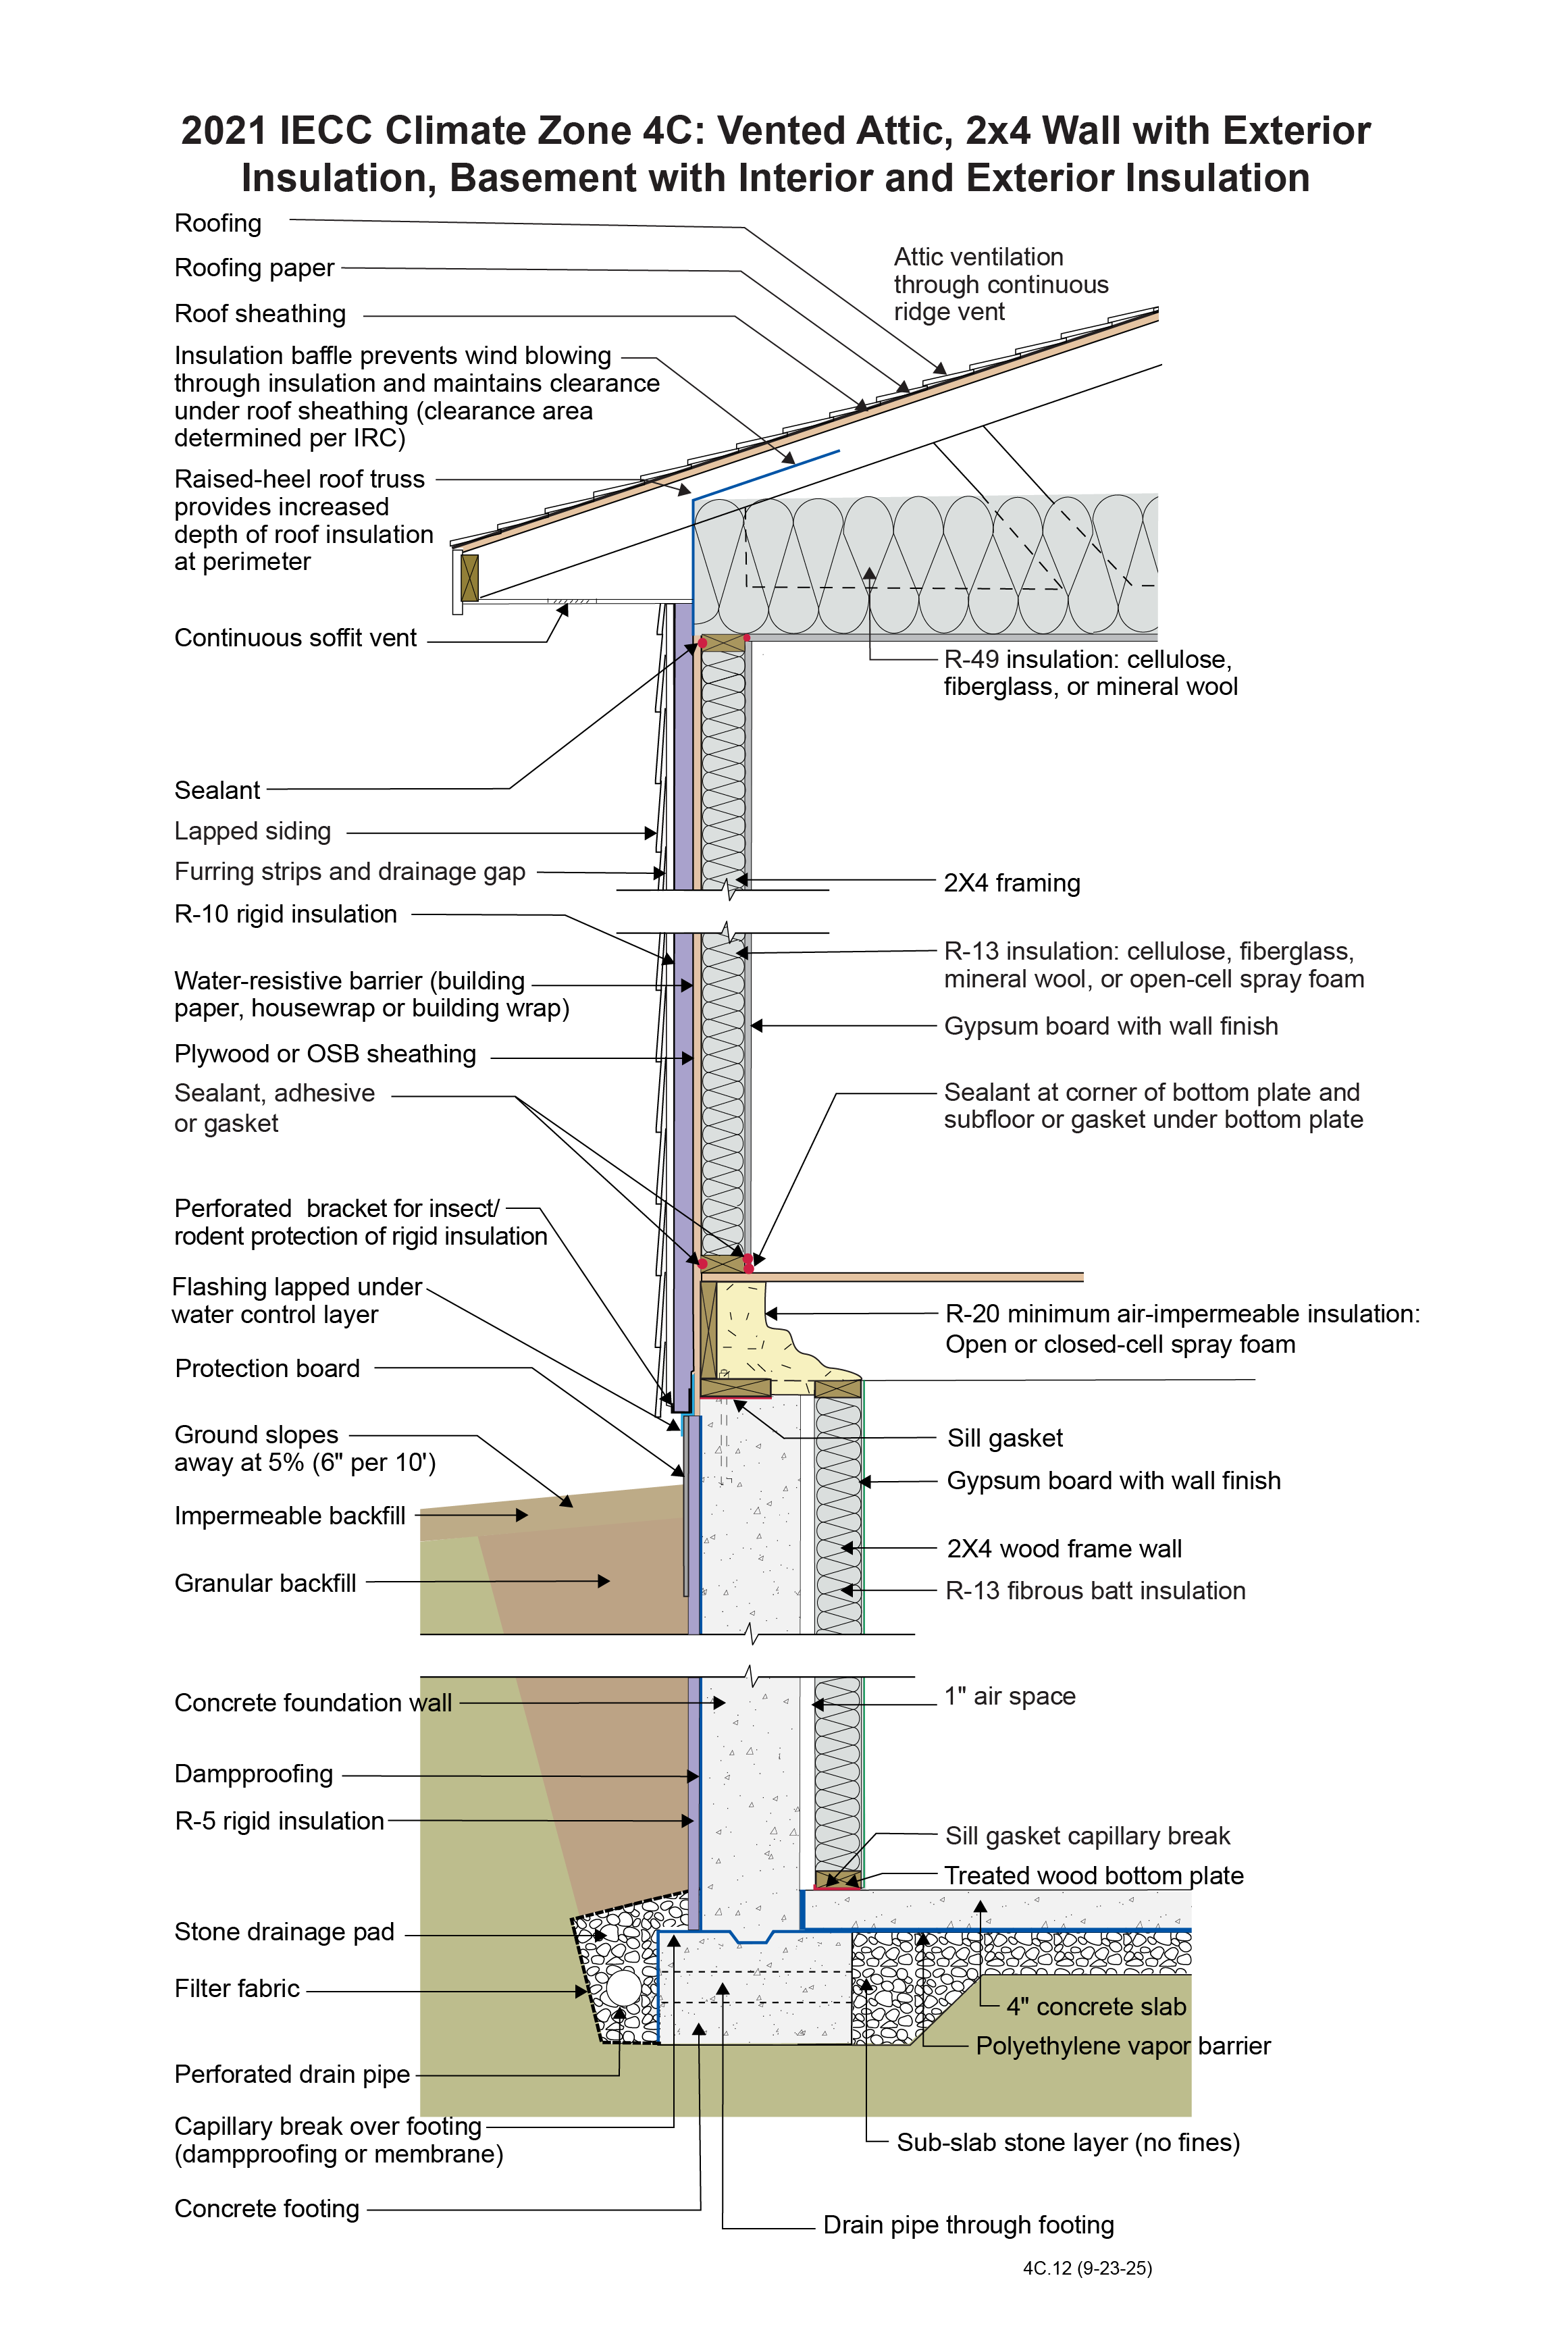
IECC Climate Zone 4C: Vented Attic, 2x4 Wall with Exterior Insulation, Basement with Interior and Exterior Insulation
- Full depth of R-49 insulation to be maintained over top plate of exterior wall in order to allow for the reduction from the R-60 requirement.
- Blocking and baffles to be installed to prevent wind-washing and disturbance of attic insulation at eaves.
- Ceiling materials at the attic floor should be air sealed at joints and penetrations to form a robust air barrier.
- The water-resistive barrier (WRB) is shown installed between the continuous insulation and the wall sheathing. Alternatively, the WRB can be on the exterior of the continuous insulation. In either case, all flashing details must ensure water is directed to the outside of the WRB.
- The R-10 rigid insulation on the exterior of the wall framing allows the wall to be constructed without an interior vapor barrier according to the provisions in Section R702.7 of the 2021 International Residential Code. To maximize drying potential in the wall assembly, the interior side of this wall assembly should not have a Class I vapor retarder.
- Rim joist insulation should align with R-value requirements for above-grade exterior walls.
- Exterior cladding fastening requirements should follow guidelines from cladding manufacturer or Section R703.15 of the 2021 IRC.
- A capillary break should be installed on top of footing prior to setting of wall forms and should consist of a liquid or membrane to prevent wicking of soil moisture into the foundation wall.
- Do not install a vapor retarder on the interior or exterior side of the framed wall in the basement. This is to allow for drying in the insulated wall assembly.
- Backfill placement should prevent damage to exterior continuous insulation.
- The air gap between the interior framed wall and the foundation wall ensures a capillary break between the foundation wall and the interior wall assembly.
- Exterior insulation should be protected above grade.