



Image
Notes
IECC CZ 3A: Unvented Flat Roof with Continuous Insulation, Steel Frame Wall, Monolithic Slab on Grade
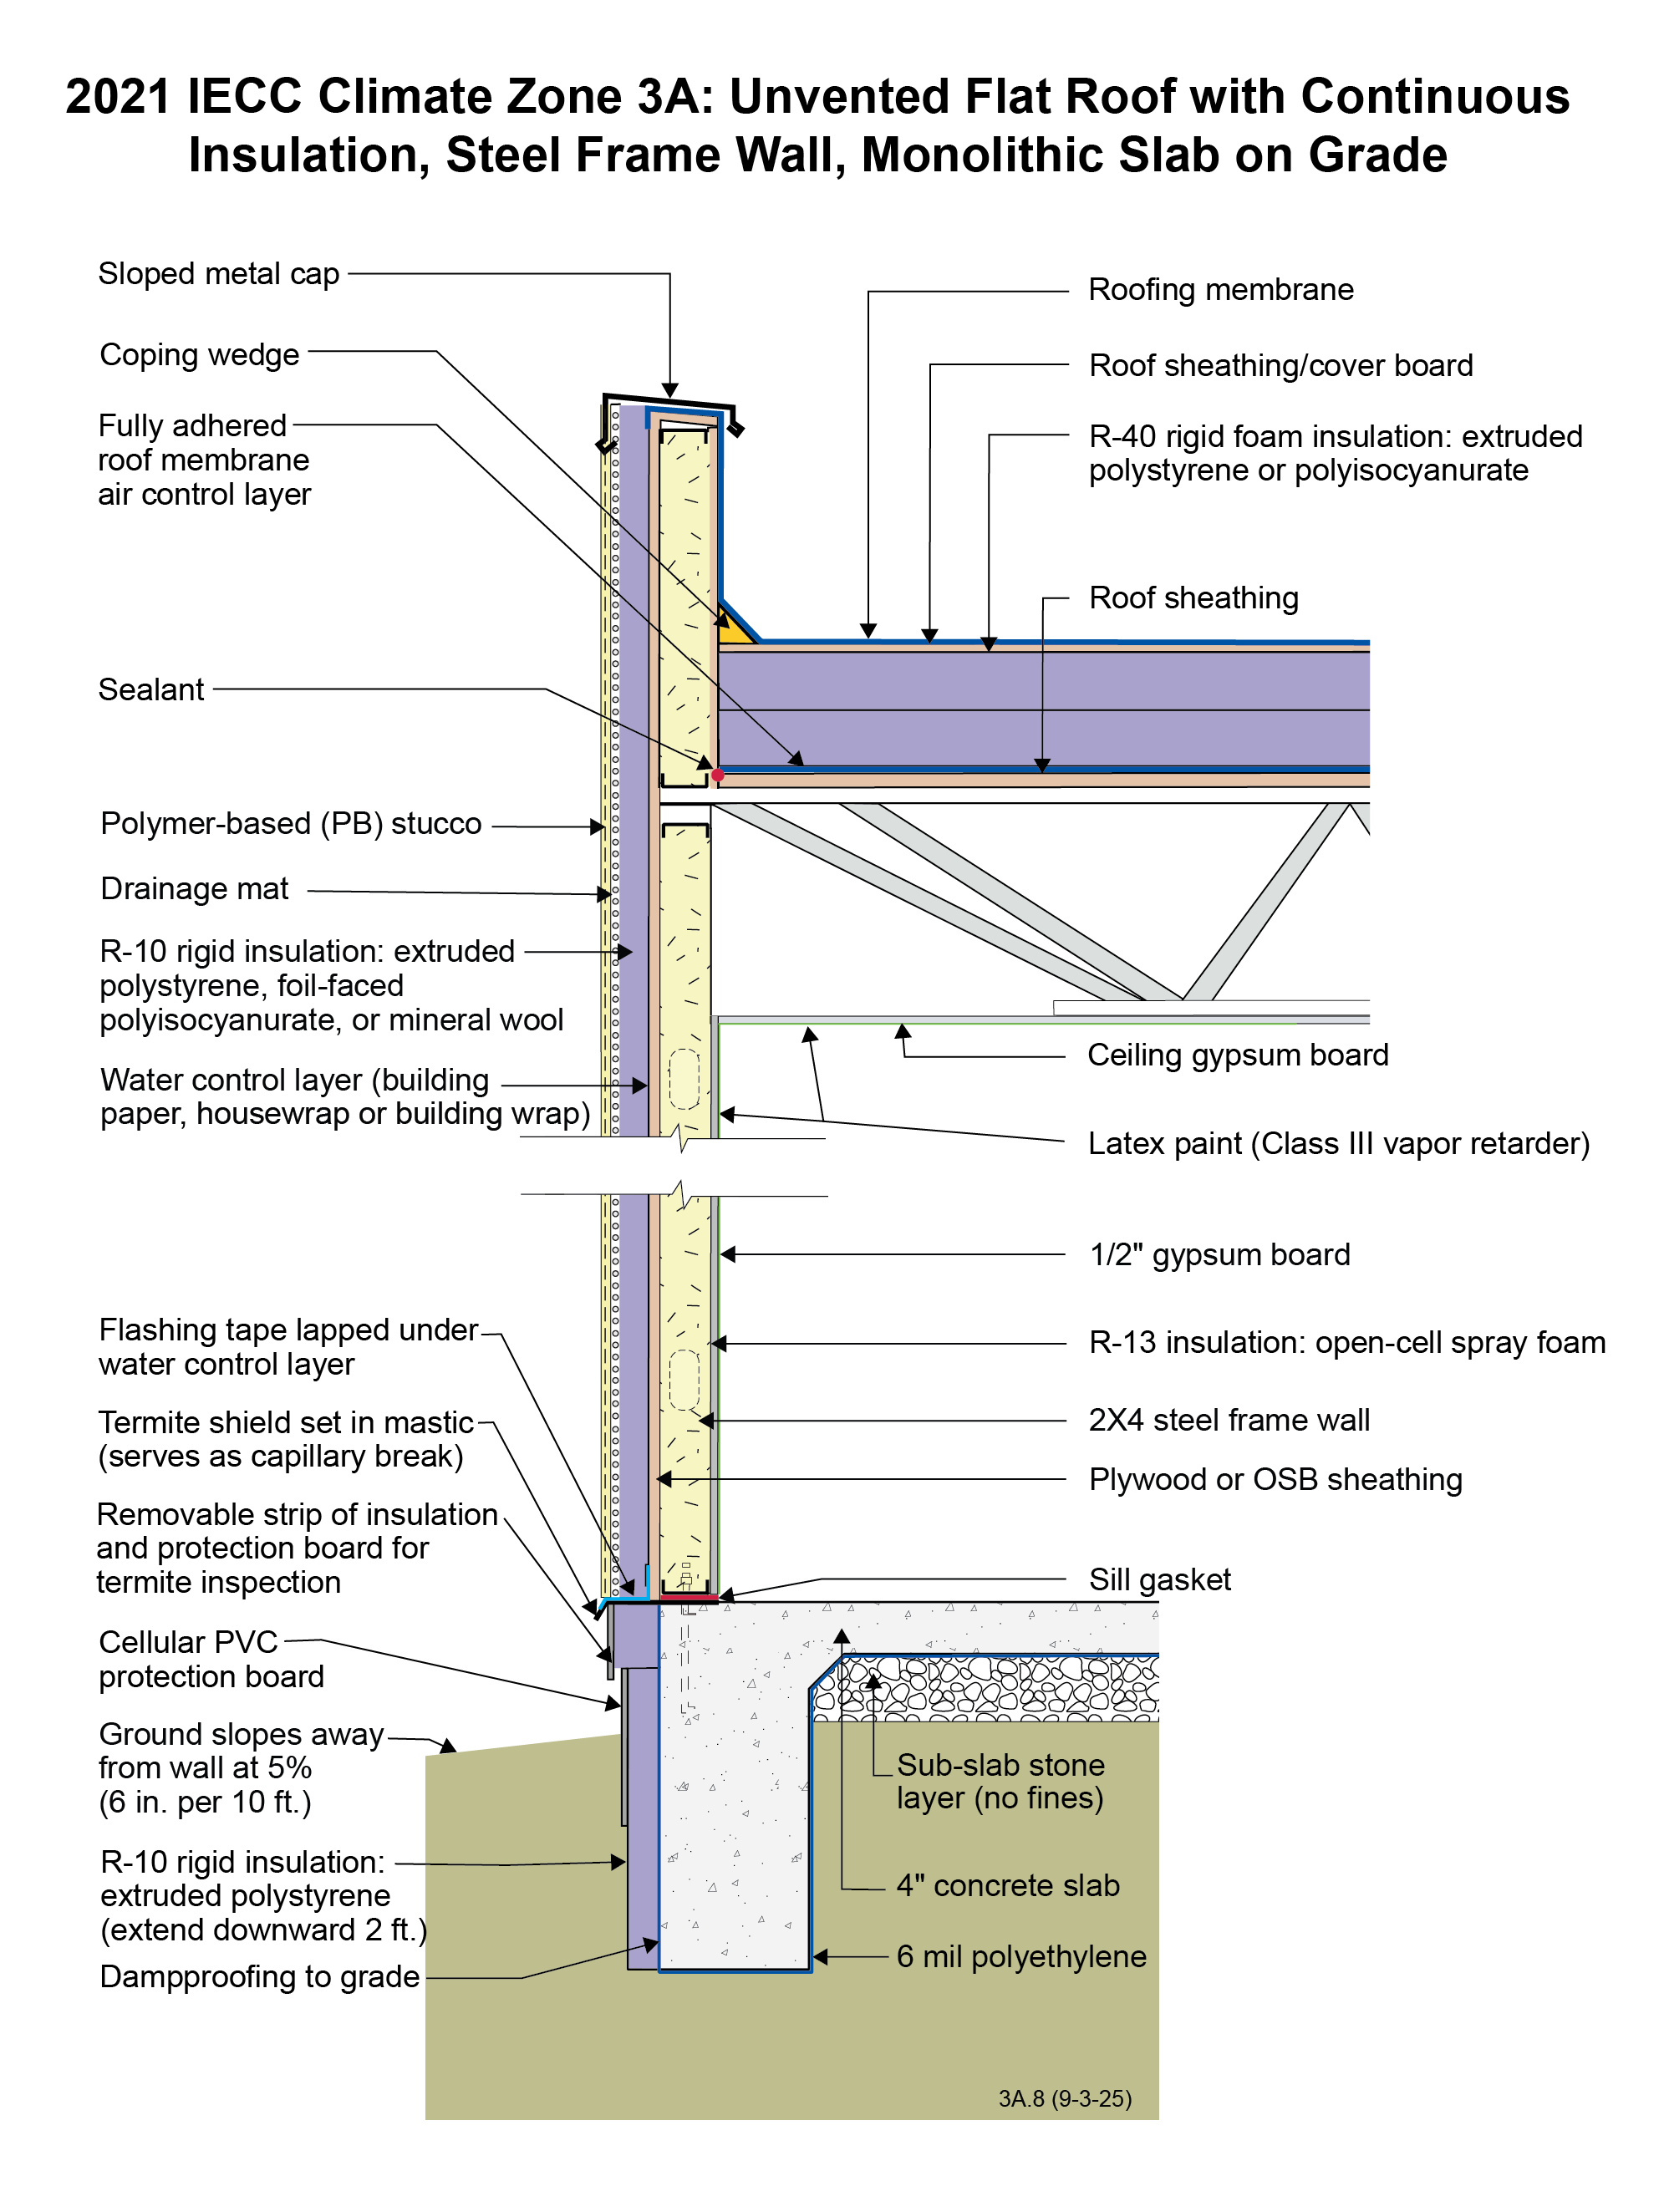
- The prescriptive R-value requirement for climate zone 3 is R-49 for ceilings. However, because the insulation in this roof assembly is fully continuous with no thermal bridges, it is simple to calculate the U-factor and to use the prescriptive U-factor requirement instead (U=0.026 per Table R402.1.2). For this type of assembly, the simplified calculation is: Minimum R-value = 1 / U-factor (R = 1 / 0.026 = R-38.5). With R-40 continuous insulation, the assembly shown complies.
- The fully adhered roof membrane on the lower roof deck acts as an air barrier preventing moist air from reaching the upper-level roof sheathing and potentially condensing. The perimeter of the membrane should be well-sealed to the parapet wall.
- A drainage mat is provided behind the stucco layer. This assembly is drained to the exterior via the flashing installed over the termite shield. The vertical section of flashing must be overlapped by the wall’s water control layer.
- The wall is framed with 2x4 16” o.c. steel-frame members. Per Table R402.2.6 of the 2021 IECC, the R-value of the continuous exterior insulation must be increased beyond the prescriptive requirement for wood-framed walls. The equivalent R-value requirement for a 2x4 steel-frame wall in Climate Zone 3A is R-13 + R-9. The drawing shows R-10 rigid foam continuous insulation, which meets this requirement when using R-13 cavity insulation.
- A class III vapor retarder (latex paint) is used on the interior surface of the walls and ceiling instead of a vapor barrier. This allows drying to the interior. Avoid vinyl wallpaper and oil-based paint or coatings in Climate Zone 3A. These wall coverings are vapor impermeable and increase the risk of condensation within the wall.
- The entire monolithic concrete slab should have a polyethylene vapor barrier wrapping the underside of the slab and footing to control capillary uptake. The polyethylene should extend upward from the bottom of the footing to grade on the exterior.
- A termite inspection strip should be included at the top of the slab edge insulation. Note that slab edge insulation is not required if the home is in an area deemed to have very heavy termite infestation. See 2021 IRC 402.2.9.