



Image
Notes
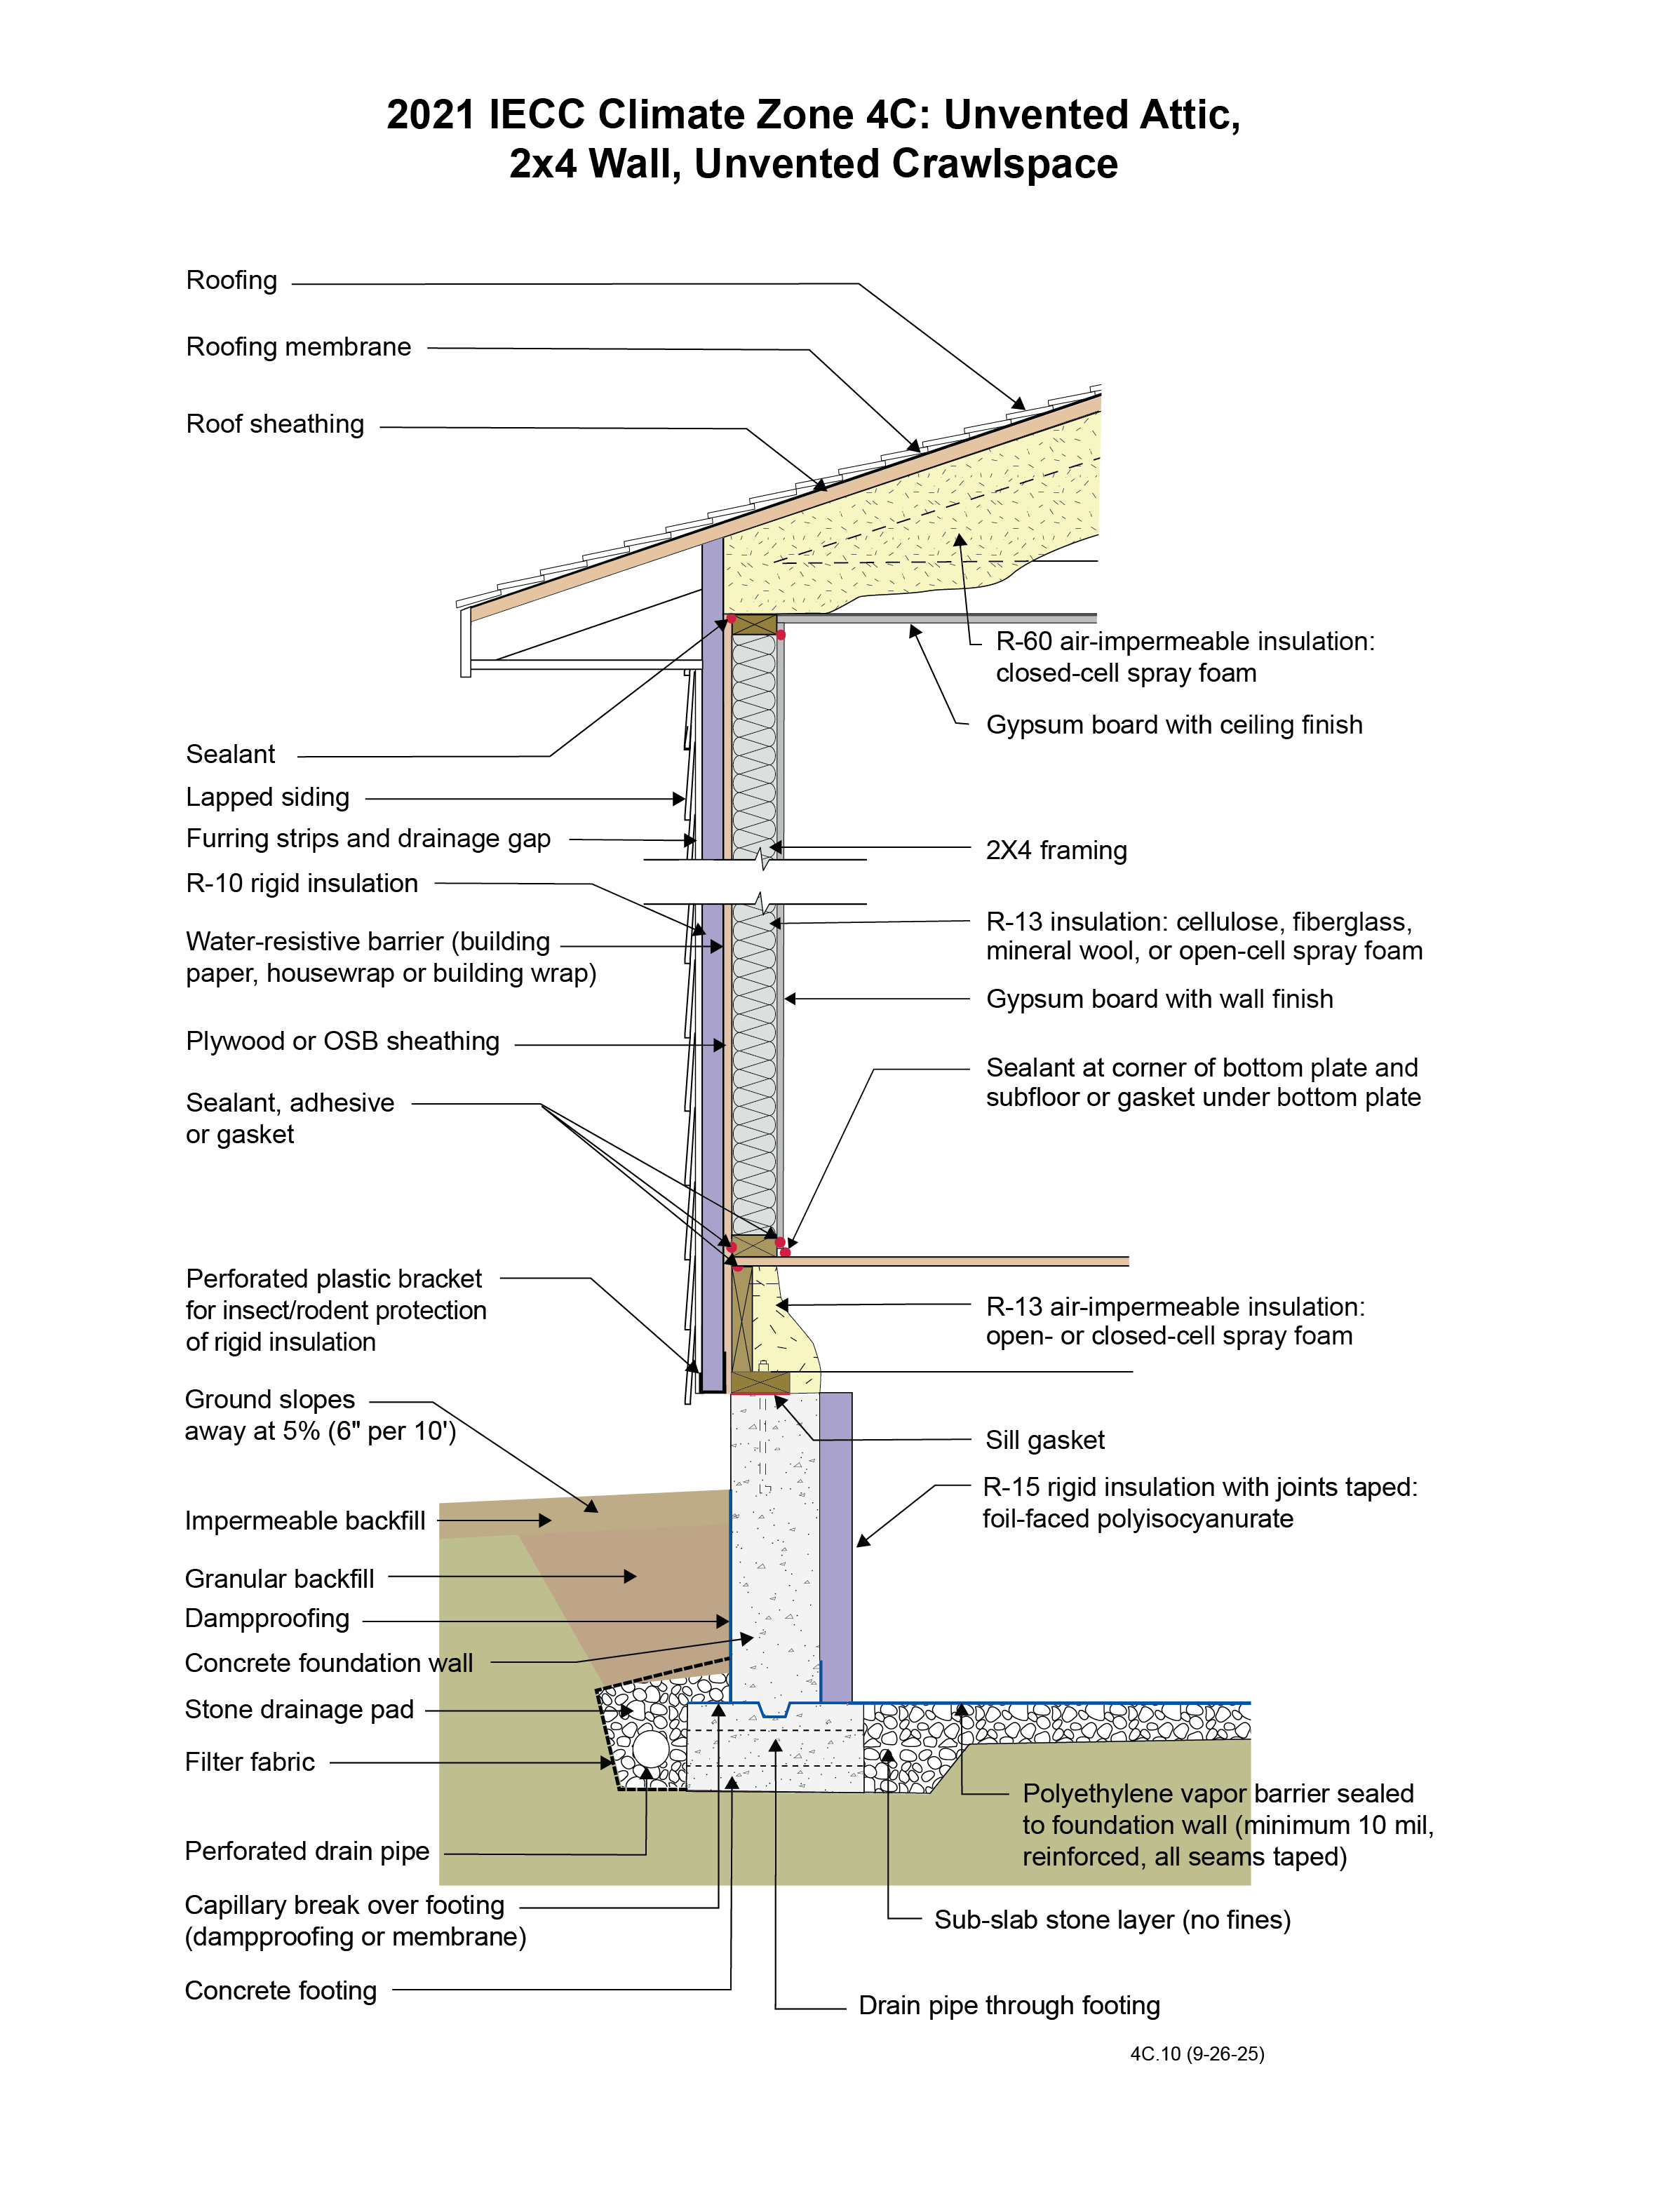
IECC Climate Zone 4C: Unvented Attic, 2x4 Wall, Unvented Crawlspace
- Provisions from Section R806.5 of the 2021 IRC should be followed to allow for the installation of an unvented attic, including considerations for vapor control, minimum thickness of air-impermeable insulation (by Climate Zone), and ignition barriers.
- The water-resistive barrier (WRB) is shown installed between the continuous insulation and the wall sheathing. Alternatively, the WRB can be on the exterior of the continuous insulation. In either case, all flashing details must ensure water is directed to the outside of the WRB.
- The R-10 rigid insulation on the exterior of the wall framing allows the wall to be constructed without an interior vapor barrier according to the provisions in Section R702.7 of the 2021 International Residential Code. To maximize drying potential in the wall assembly, the interior side of this wall assembly should not have a Class I vapor retarder.
- Rim joist insulation should align with R-value requirements for above-grade exterior walls.
- Exterior cladding fastening requirements should follow guidelines from cladding manufacturer or Section R703.15 of the 2021 IRC.
- A capillary break should be installed on top of footing prior to setting of wall forms and should consist of a liquid or membrane to prevent wicking of soil moisture into the foundation wall.
- Joints between sheets of interior rigid insulation at crawlspace walls should be sufficiently sealed or taped.
- Manufacturer installation guidelines of interior continuous insulation at crawlspace walls should be consulted to ensure exposure is permitted.
- Unvented attics in locations with a ground snow load greater than 50 lbs/ft2 (293 kg/m2) require venting over the insulation layer. This can be achieved by creating a vented “over-roof” (not shown in this assembly drawing). The thermal resistance of deep snow can be high enough to allow the lower level of snow in contact with the roof to melt and cause ice damming unless the roof is vented.