






Video
Description
Video describing the principles of creating IRC-compliant walls with full sheathing according to APA - The Engineered Wood Association practices.
Video
Description
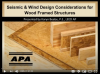
Video presentation covering seismic and wind design for wood-framed structures on the topics of load path continuity, building codes, and shear wall design alternatives.
Video
Description
Video presentation providing top-to-bottom overview of wind-resistant construction methods for wood-framed structures using past weather disturbances to illustrate points.
Video
Description
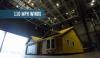
Video showing how a home reacts in high wind conditions and certain easy-to-install measures homeowners can take to keep their home intact with recommendations from IBHS FORTIFIED Home.

Video
Description
Video illustrating the importance of a properly installed continuous load path in homes for the home's structural integrity including where and how to properly install bracing measures per IBHS FORTIFIED Home specifications.
Guide
Description
Guide describing how to retrofit older solid masonry homes to withstand seismic activity while including energy-efficient retrofits.
Reference
Description
Standard that covers the minimum performance and acceptance criteria for an air barrier (AB) material or system for framed walls of low-rise buildings with the service life of the building wall in mind. This link directs to a preview of the version of the standard that was published in the year 2011...
Reference
Description
Specification covering the standard requirements for application of full thickness Portland cement-based plaster for exterior (stucco) and interior work. This standard was produced in the year 2023, and is available for preview and purchase at the reference link. There are also other versions of...
Reference
Description
Specification covering the standard requirements for application of full thickness Portland cement-based plaster for exterior (stucco) and interior work. This standard was produced in the year 2022, and is available for preview and purchase at the reference link. There are also other versions of...
Case Study
Description
Case study describing a whole-house, deep energy retrofit project in the marine climate.

Reference
Description
Standard that covers the minimum performance and acceptance criteria for an air barrier (AB) material or system for framed walls of low-rise buildings with the service life of the building wall in mind. This link directs to a preview of the current version of the standard, published in the year 2019...
Guide
Description
Guide describing continuous rigid insulation installation procedures to reduce thermal bridging and help provide thermal protection.
Reference
Description
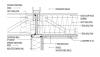
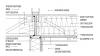
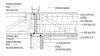
Guide describing the installation of windows in walls that have foam plastic insulating; guide provides several methods for attaching, supporting, and flashing windows in walls with rigid foam sheathing. (Note: The link only goes to the table of contents for the guide, the full guide can be...
Case Study
Description
Case study describing energy efficient new home construction that also incorporated moisture management techniques for durability in the damp Northwest climate.
Case Study
Description
Case study describing new home construction in the marine climate that achieved 50% savings over the 2004 IECC.