Guide
Description
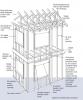
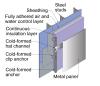
Guide describing common areas of thermal bridging in mass (concrete) and steel-framed multistory buildings and methods and materials for addressing those points of thermal bridging.
Video
Description
Video describing traditional 2x4 16 inch on center framing versus advanced framing with 2x6 stud walls at 24 inch on center, insulated corners and headers, wall stud-ceiling joist alignment, etc. providing a strong wall with more room for insulation.

Case Study
Description
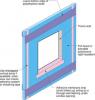
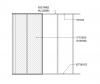
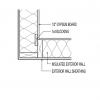
Case study describing a stand-off furring strategy that minimizes the physical connections to each existing wall stud, uses spray foam to encapsulate existing siding materials (including lead paint), and creates a vented rain screen assembly to promote drying.


Guide
Description
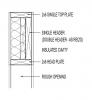
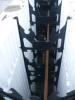
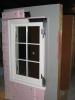
Guide describing how to minimize framing around doors and windows to reduce heat losses and gains through structural framing.
Presentation
Description
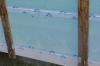
Webinar from Tom Patton of Fox Blocks on how changes to building codes are driving changes to framing assemblies and insulation, highlighting how ICFs can take over for traditional wood frame wall assemblies. Free EEBA login required.



Reference
Description
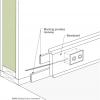
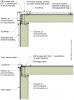
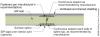
Article describing thermal bridging, construction practices that encourage thermal bridging, and solving thermal bridging through continuous exterior insulation.
Case Study
Description
Case study describing techniques used to prevent thermal bypass in new homes.