





Case Study
Description
Case study describing a builder in Georgia that designs energy-efficient homes for a green community, yielding homes with HERS scores as lowas 59 and electric bills as low as $50 a month.
Guide
Description
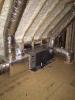
Guide describing how to design HVAC systems to be located within the conditioned space of the home, either in a utility closet or in an attic, basement, or crawl space.

Case Study
Description
Case study describing a home builder that has refined its home designs to achieve HERS scores of 49 to 56 on 40 to 70 homes per year.
Reference
Description
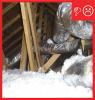
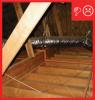
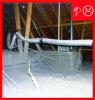
Guide providing information on controlling attic ductwork sweating.

Presentation
Description
Webinar that will explain mandatory and prescriptive requirements related to duct installation, insulation, sealing, and testing, as well as requirements for heating, cooling, and hot water systems and controls.
Reference
Description
Guide providing information on controlling attic ductwork sweating.
Reference
Description
Fact sheet describing building envelope performance measures applicable to residential and small commercial construction.
Reference
Description
Information sheet about buried ducts.
Guide
Description
Guide for designing and installing interior ducts in an interstitial floor cavity in new and existing homes.

Presentation
Description
Presentation with technical training covering several possible approaches to locating ducts within the home’s air and thermal barriers, and then dig into design considerations and details for the spray foam encapsulation approach.
Reference
Description
Report evaluating opportunities to improve and streamline delivery of residential retrofit measures.
Reference
Description
Reference investigating the strategy of using buried and/or encapsulated ducts to reduce duct thermal losses in residential buildings.
Guide
Description
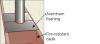
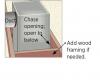
Guide describing how to air seal around duct shafts and flues installed through ceilings, walls, and flooring in new and existing homes.