




Reference
Description
A book about structurally insulated panels.


Guide
Description
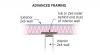
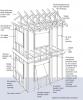
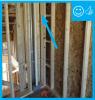
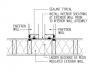
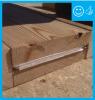
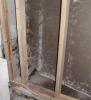
Guide describing how to correctly air-seal a wall with missing top plates or open wall cavities.



Reference
Description
Article in the SIPA Technical Bulletin (No. 11) comparing the earthquake resistance of light-frame wood shear wall construction to residential construction with structural insulated panels (SIPS).
Reference
Description
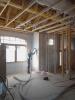
Report on two approaches to retrofitting existing double-stud walls.
Reference
Description
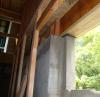
Report on high-R wall design called extended plate and beam that uses foam sheathing insulation with wall framing.

Case Study
Description
Case study describing a zero energy ready home (ZERH) that was recently completed featuring an innovative wall system. This highly insulated (high-R) light-frame wall system, called the extended plate and beam (EP&B), is for use above grade in residential buildings.
Guide
Description
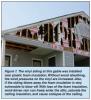
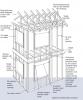
Guide describing how to brace gable end walls to resist wind pressures.