



Introduction
Look at the attic to make sure there are baffles in place at soffit vents to keep wind from blowing insulation; if they are missing install them.
Why

Effective attic ventilation is important to prevent ice dams from forming on the roof in the winter and to keep the attic cool during the summer. Attic baffles are foam or cardboard channels that extend from the floor of the attic along the eaves up along the underside of the roof deck to provide a path for ventilation air coming in the soffit vents to flow up the underside of the roof past the insulation. Baffles keep insulation from blocking the soffit vents and keep air from blowing through the attic insulation (Figure 1). If the attic baffles have fallen down or if there are no baffles, baffles should be properly installed.
Source
What You'll Need
- A ladder
- A headlamp or flashlight
- A camera or camera phone to take pictures
- An N95 or better mask
- A disposable coverall suit
- Work gloves
- Baffles
- A heavy stapler and staples
1. See if you have a vented attic.
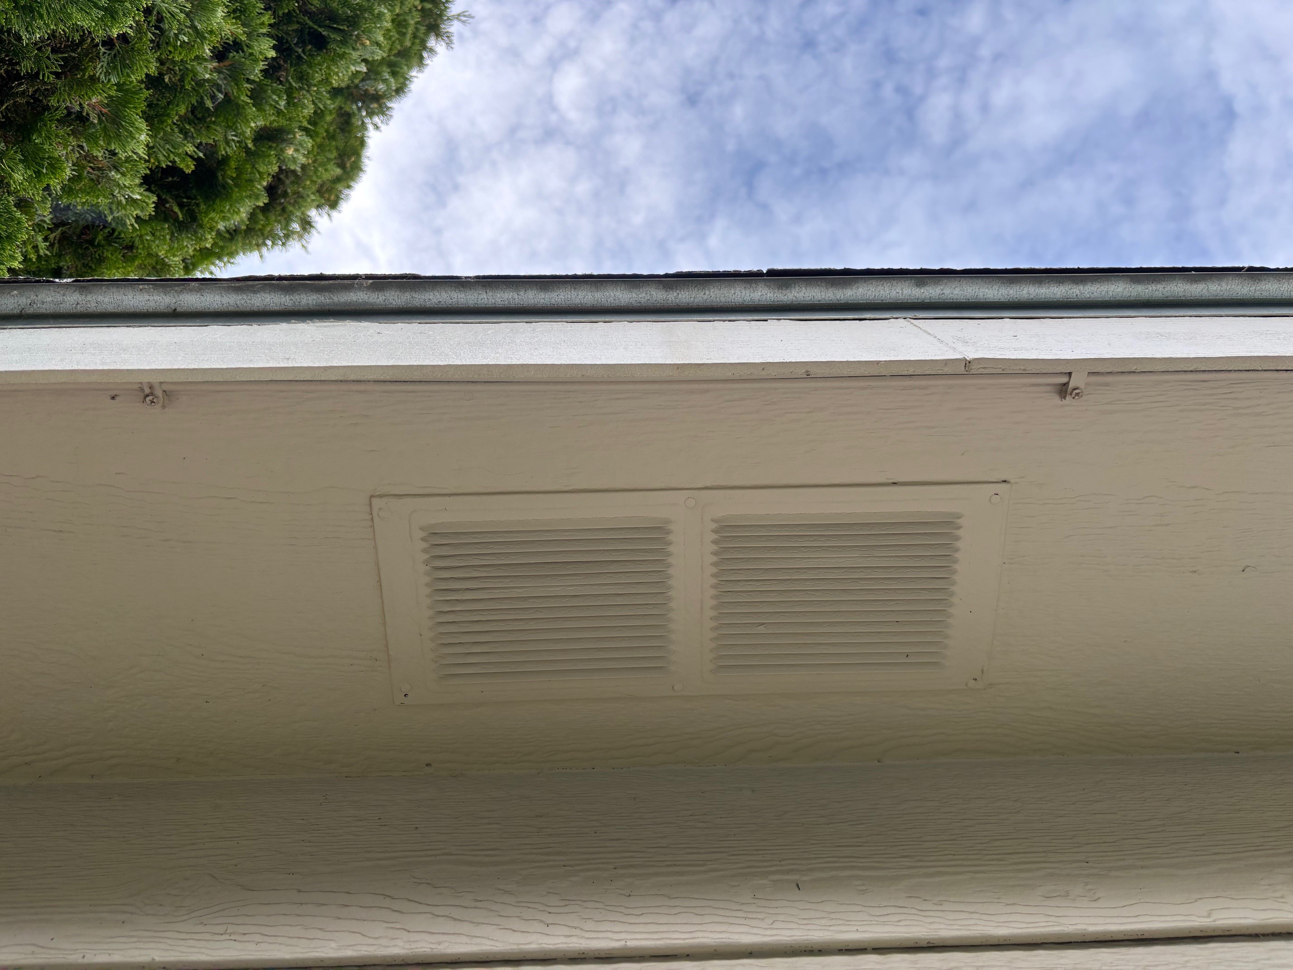
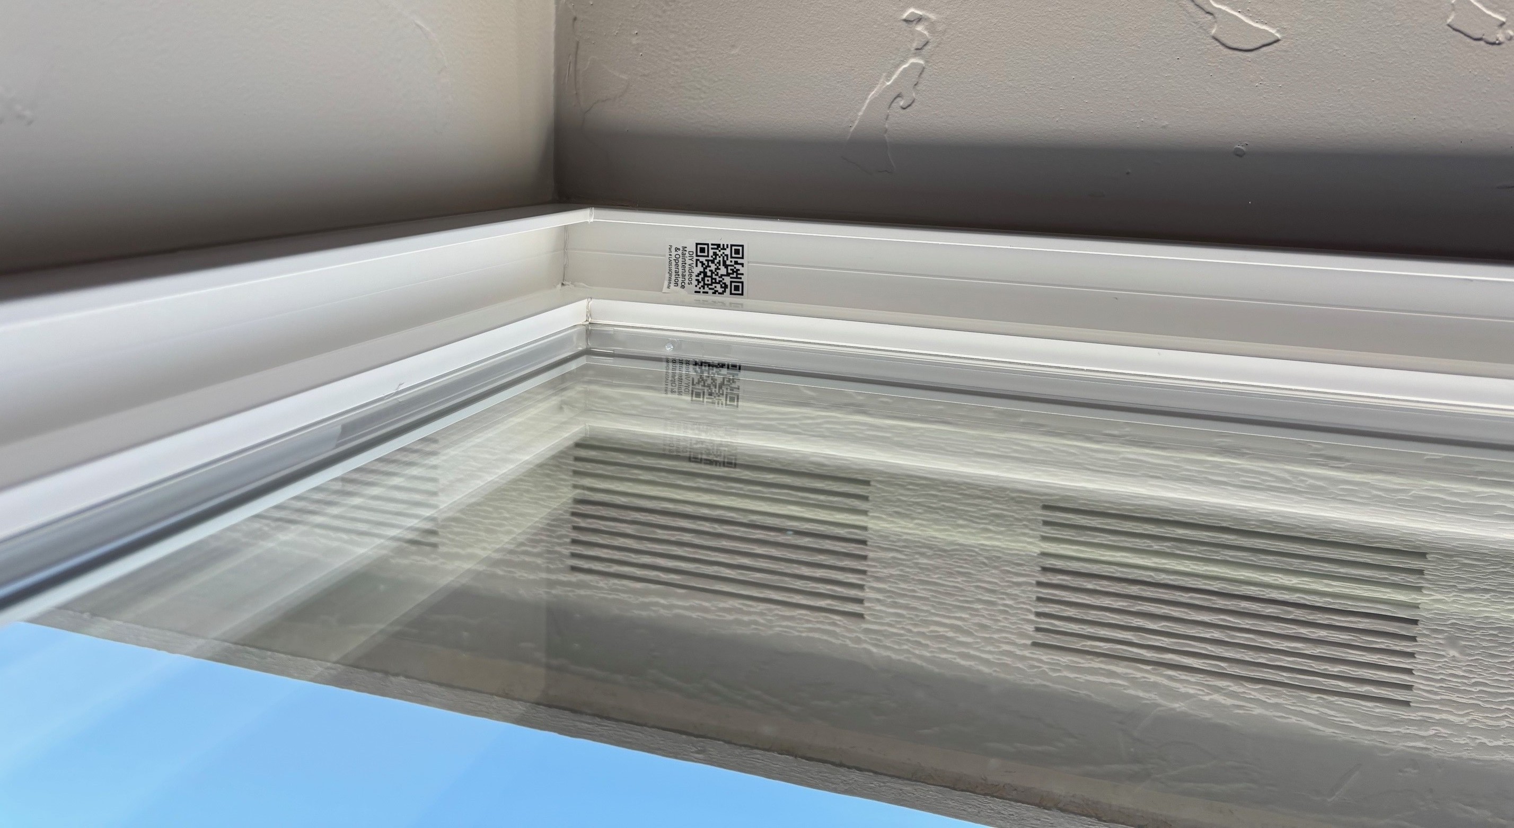
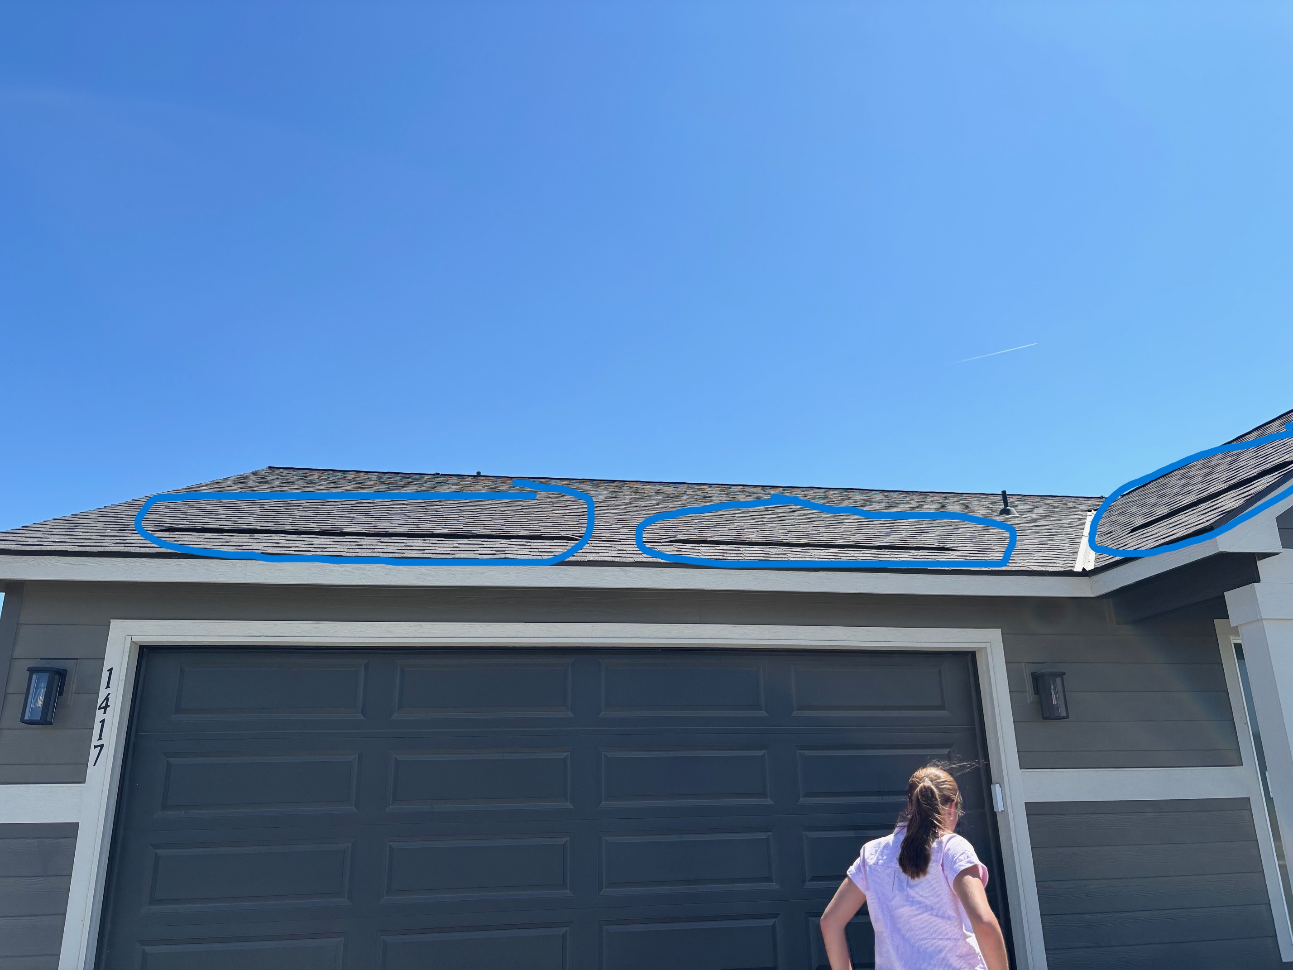
Look under the roof eaves, on the long sides of your roof, not the pointed gable ends. Do you see vents in the soffits (the wood panel covering the underside of the eaves) as shown in Figure 2? They may be nearly continuous or spaced every couple of feet. They may be visible through the windows from inside, as in Figure 3. If your attic has soffit vents, it is a vented attic - there should be insulation on the attic floor and everywhere you have a soffit vent, you should have a baffle installed in the attic to keep wind that comes up through the vent from blowing the attic insulation away from the eaves. If your home does not have soffit vents, it likely has an unvented attic and does not need baffles. Some attics on new homes are vented with a new type of -low-profile vent that is installed just above the insulation in the roof, instead of in the soffit (see Figure 4). Roofs with these vents do not need soffits because the vent is installed above the insulation. This guide is for homeowners who have vented attics with soffit vents like those shown in Figures 2 and 3.
Source
Source
Source
2. Go into the attic.
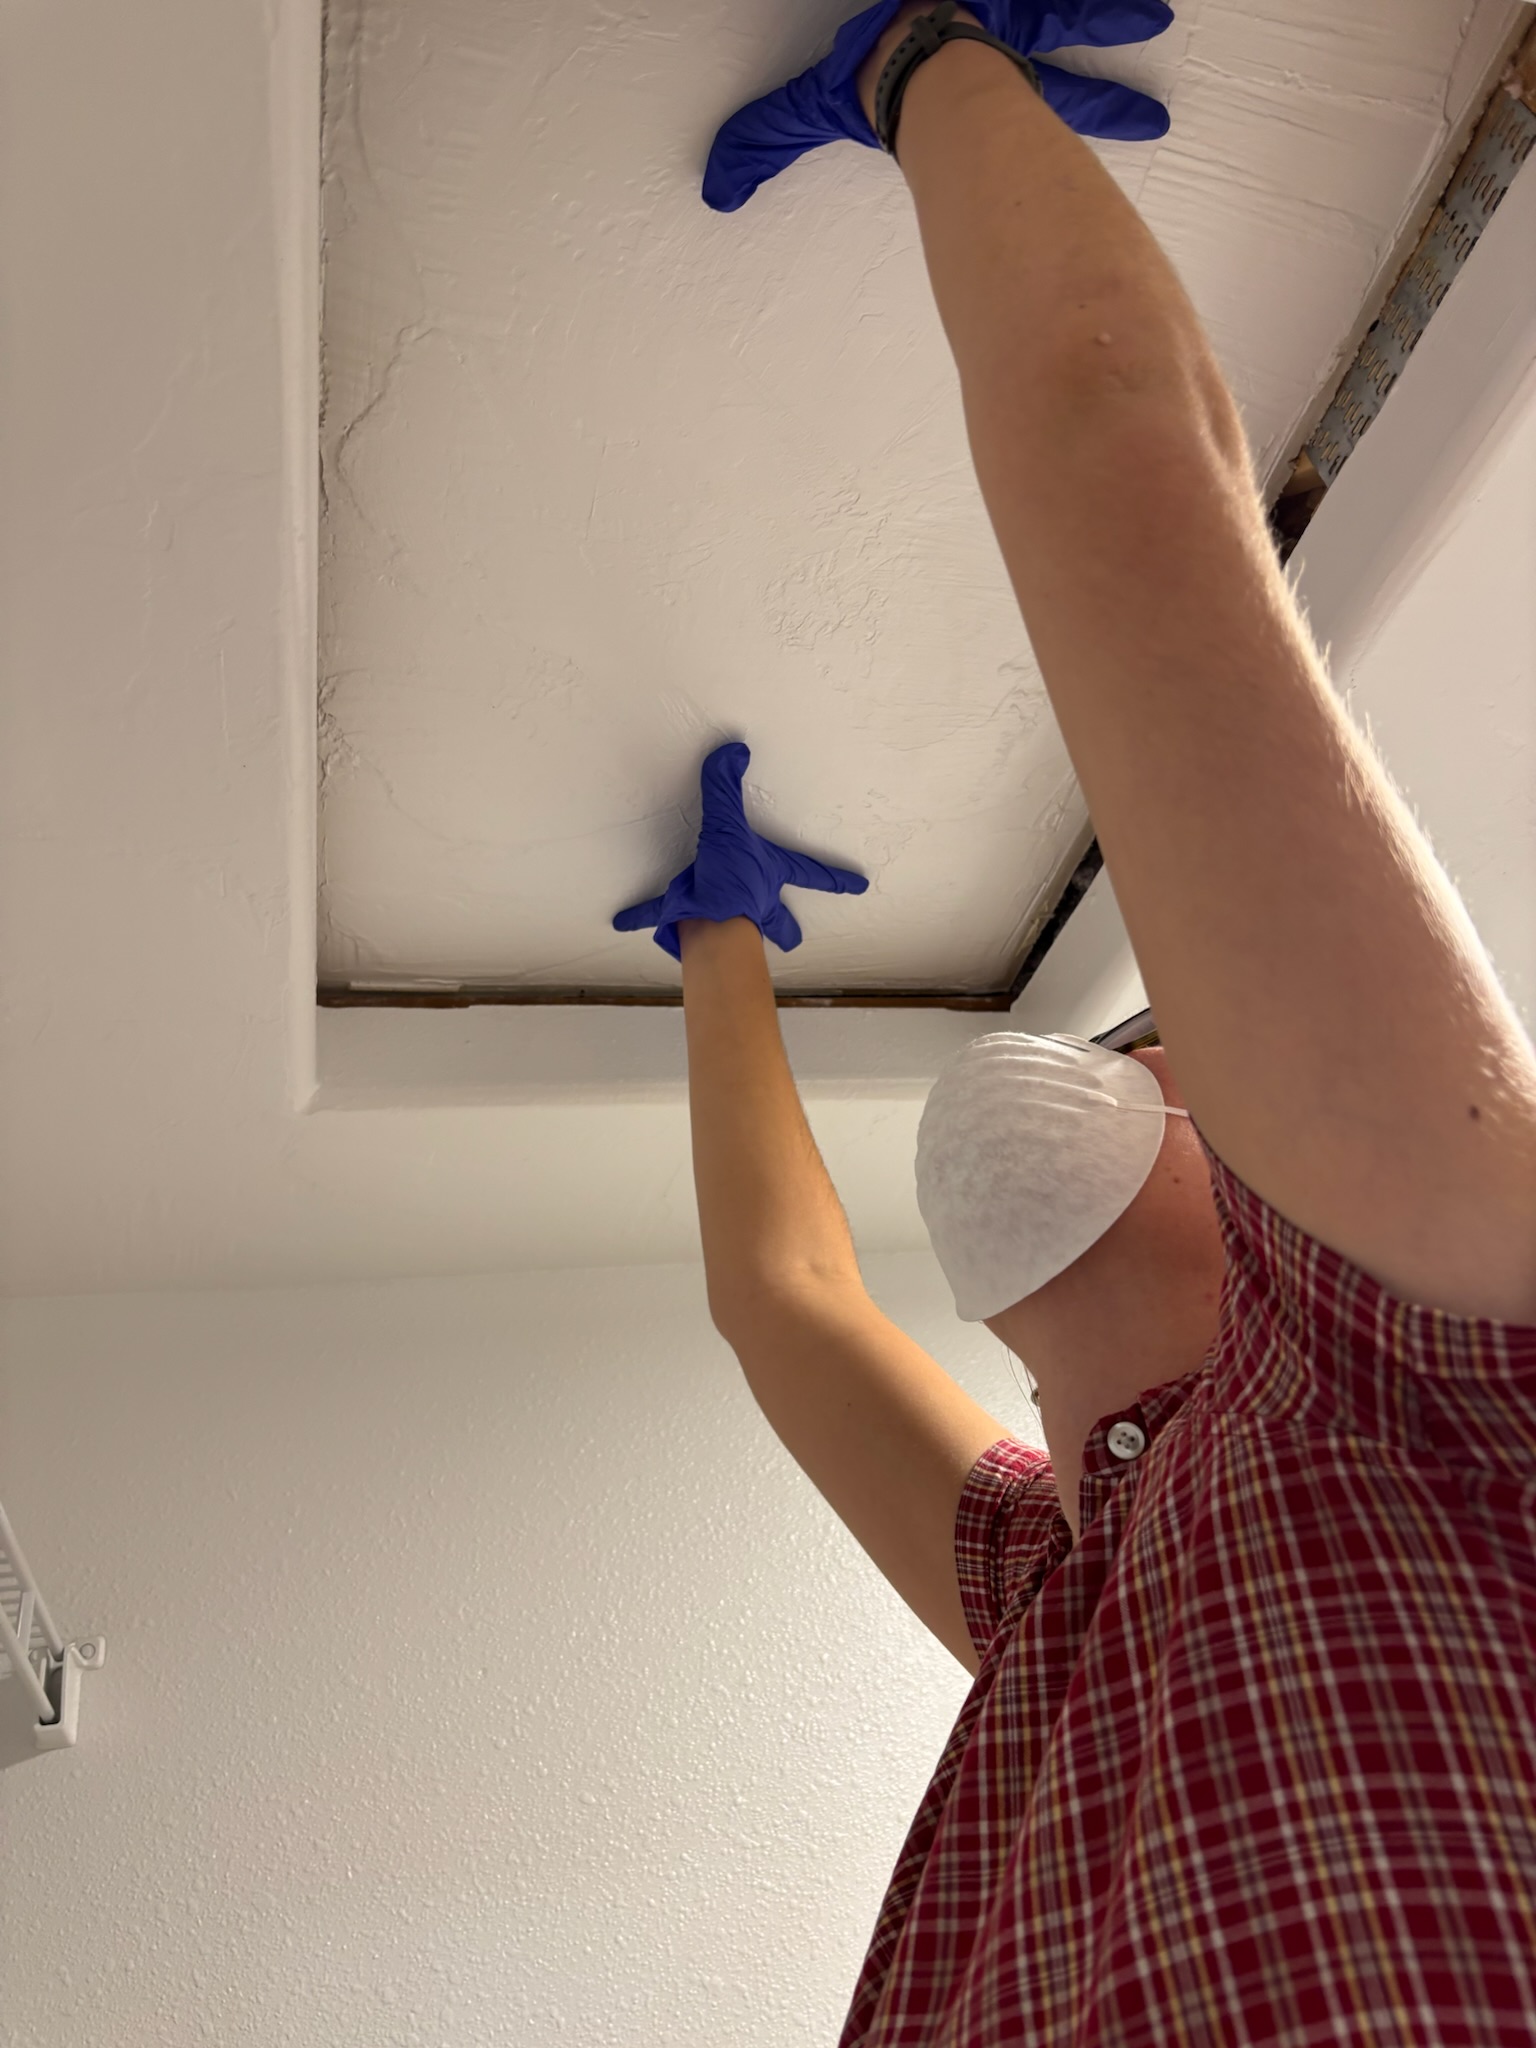
Gain access into the attic. If access is through a hatch in the ceiling, make sure items below are moved well away from the access hole and lay a tarp on the floor to catch falling insulation before setting up the ladder and pushing open the hatch. Wear gloves and a mask when entering an attic insulated with blown insulation (Figure 5). Eye protection and disposable coveralls are also recommended to protect your skin and eyes from loose fiberglass or cellulose insulation.
Source
3. Find the baffles.
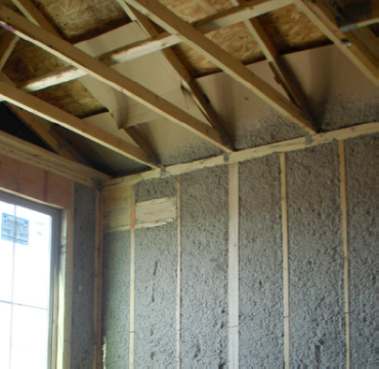
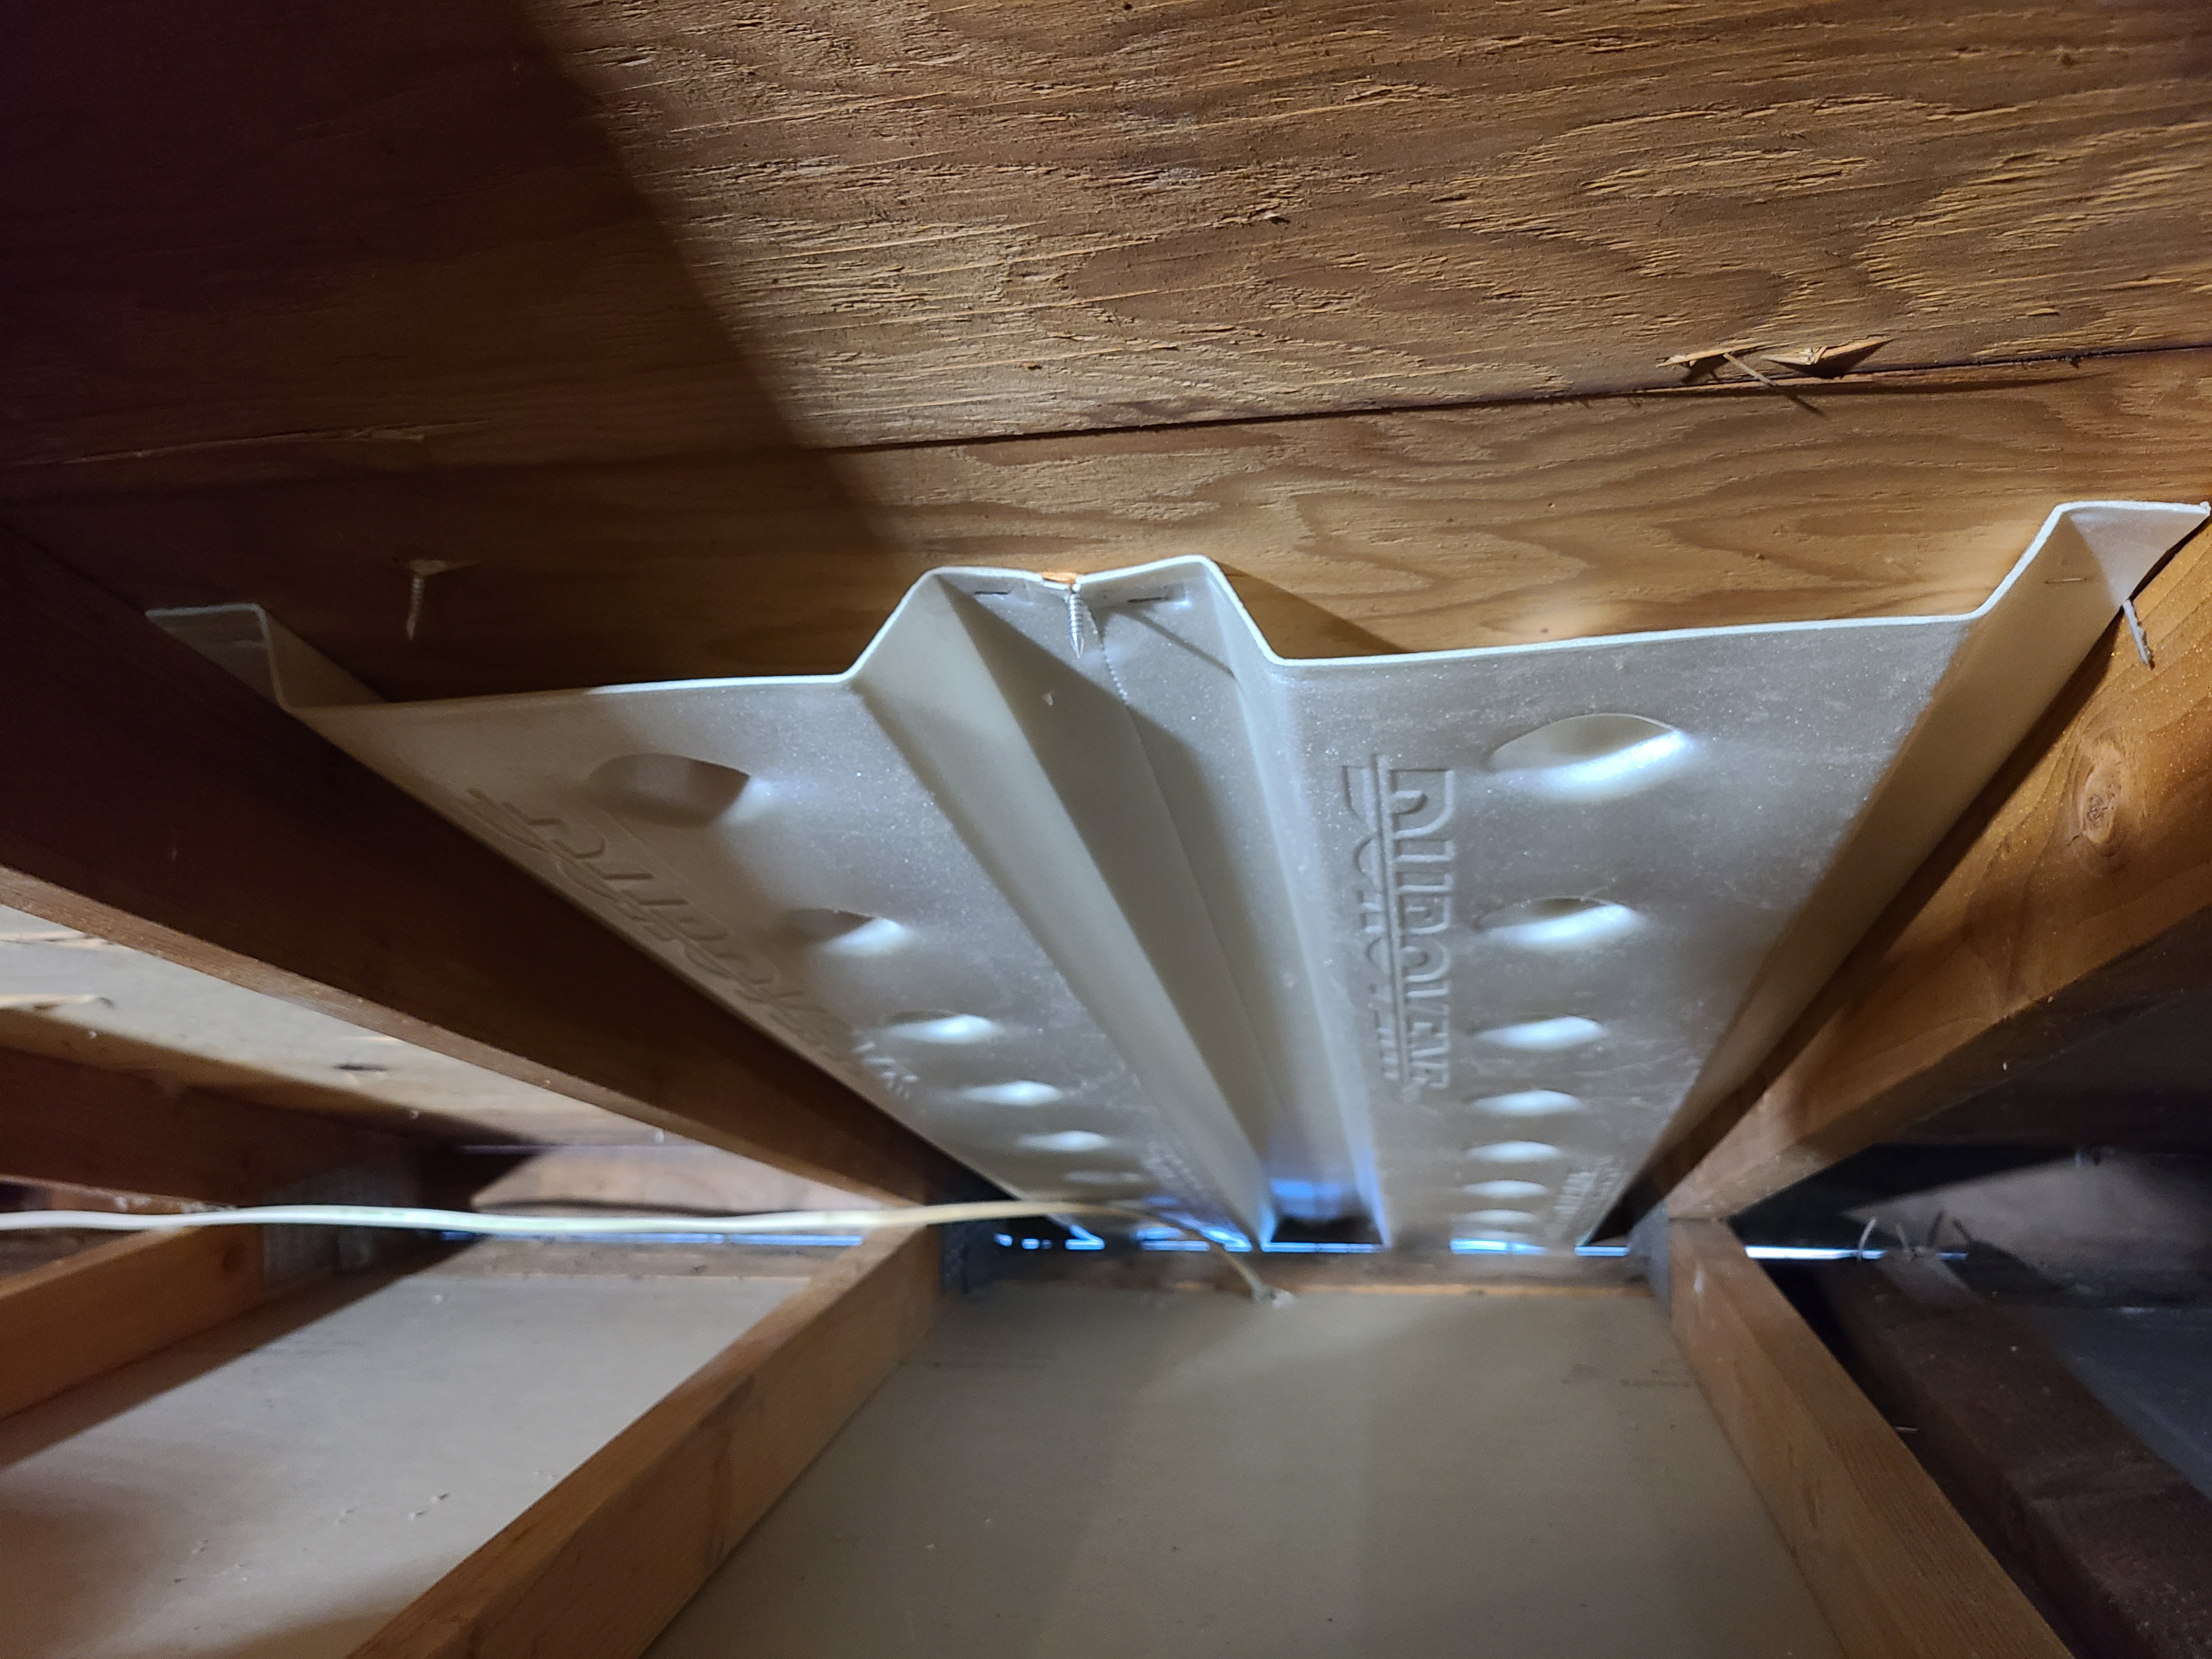
Once in the attic, look for the eaves, the edges of the roof where the roof slopes down to meet the attic floor. Using a flashlight or headlight, look for baffles tacked to the ceiling of the attic between the rafters or roof trusses. There are several products on the market in various colors and materials– black, grey, white, yellow, and pink plastic or molded foam are common, as is brown cardboard (Figure 6 and 7). If your home has continuous soffit vents, there should be a baffle in every rafter bay. If the vents are spaced out along the soffits, there should be a baffle at every vent location.

Source
Source
4. Install Baffles.
Sometimes you will find baffles in the attic but many of them may have fallen down. These can usually be reattached using a heavy-duty staple gun to staple the edges of the baffles to the underside of the roof deck. Bringing two pieces of plywood with you, cut to about 24 inches wide and long enough to cover at least two bays can make this job easier and safer. You can sit or lay on one piece while you work and move the next piece to the next two bays as you work your way across the attic.
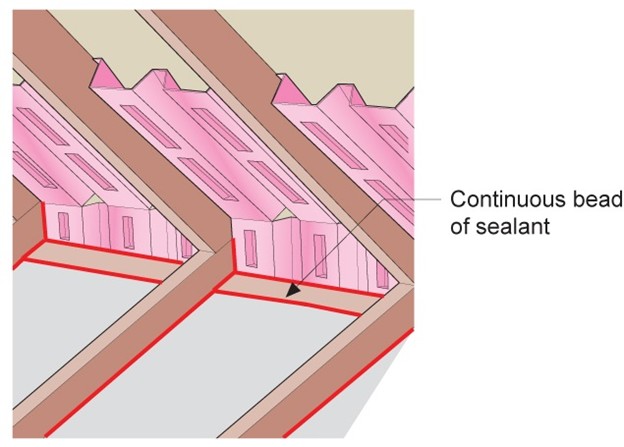
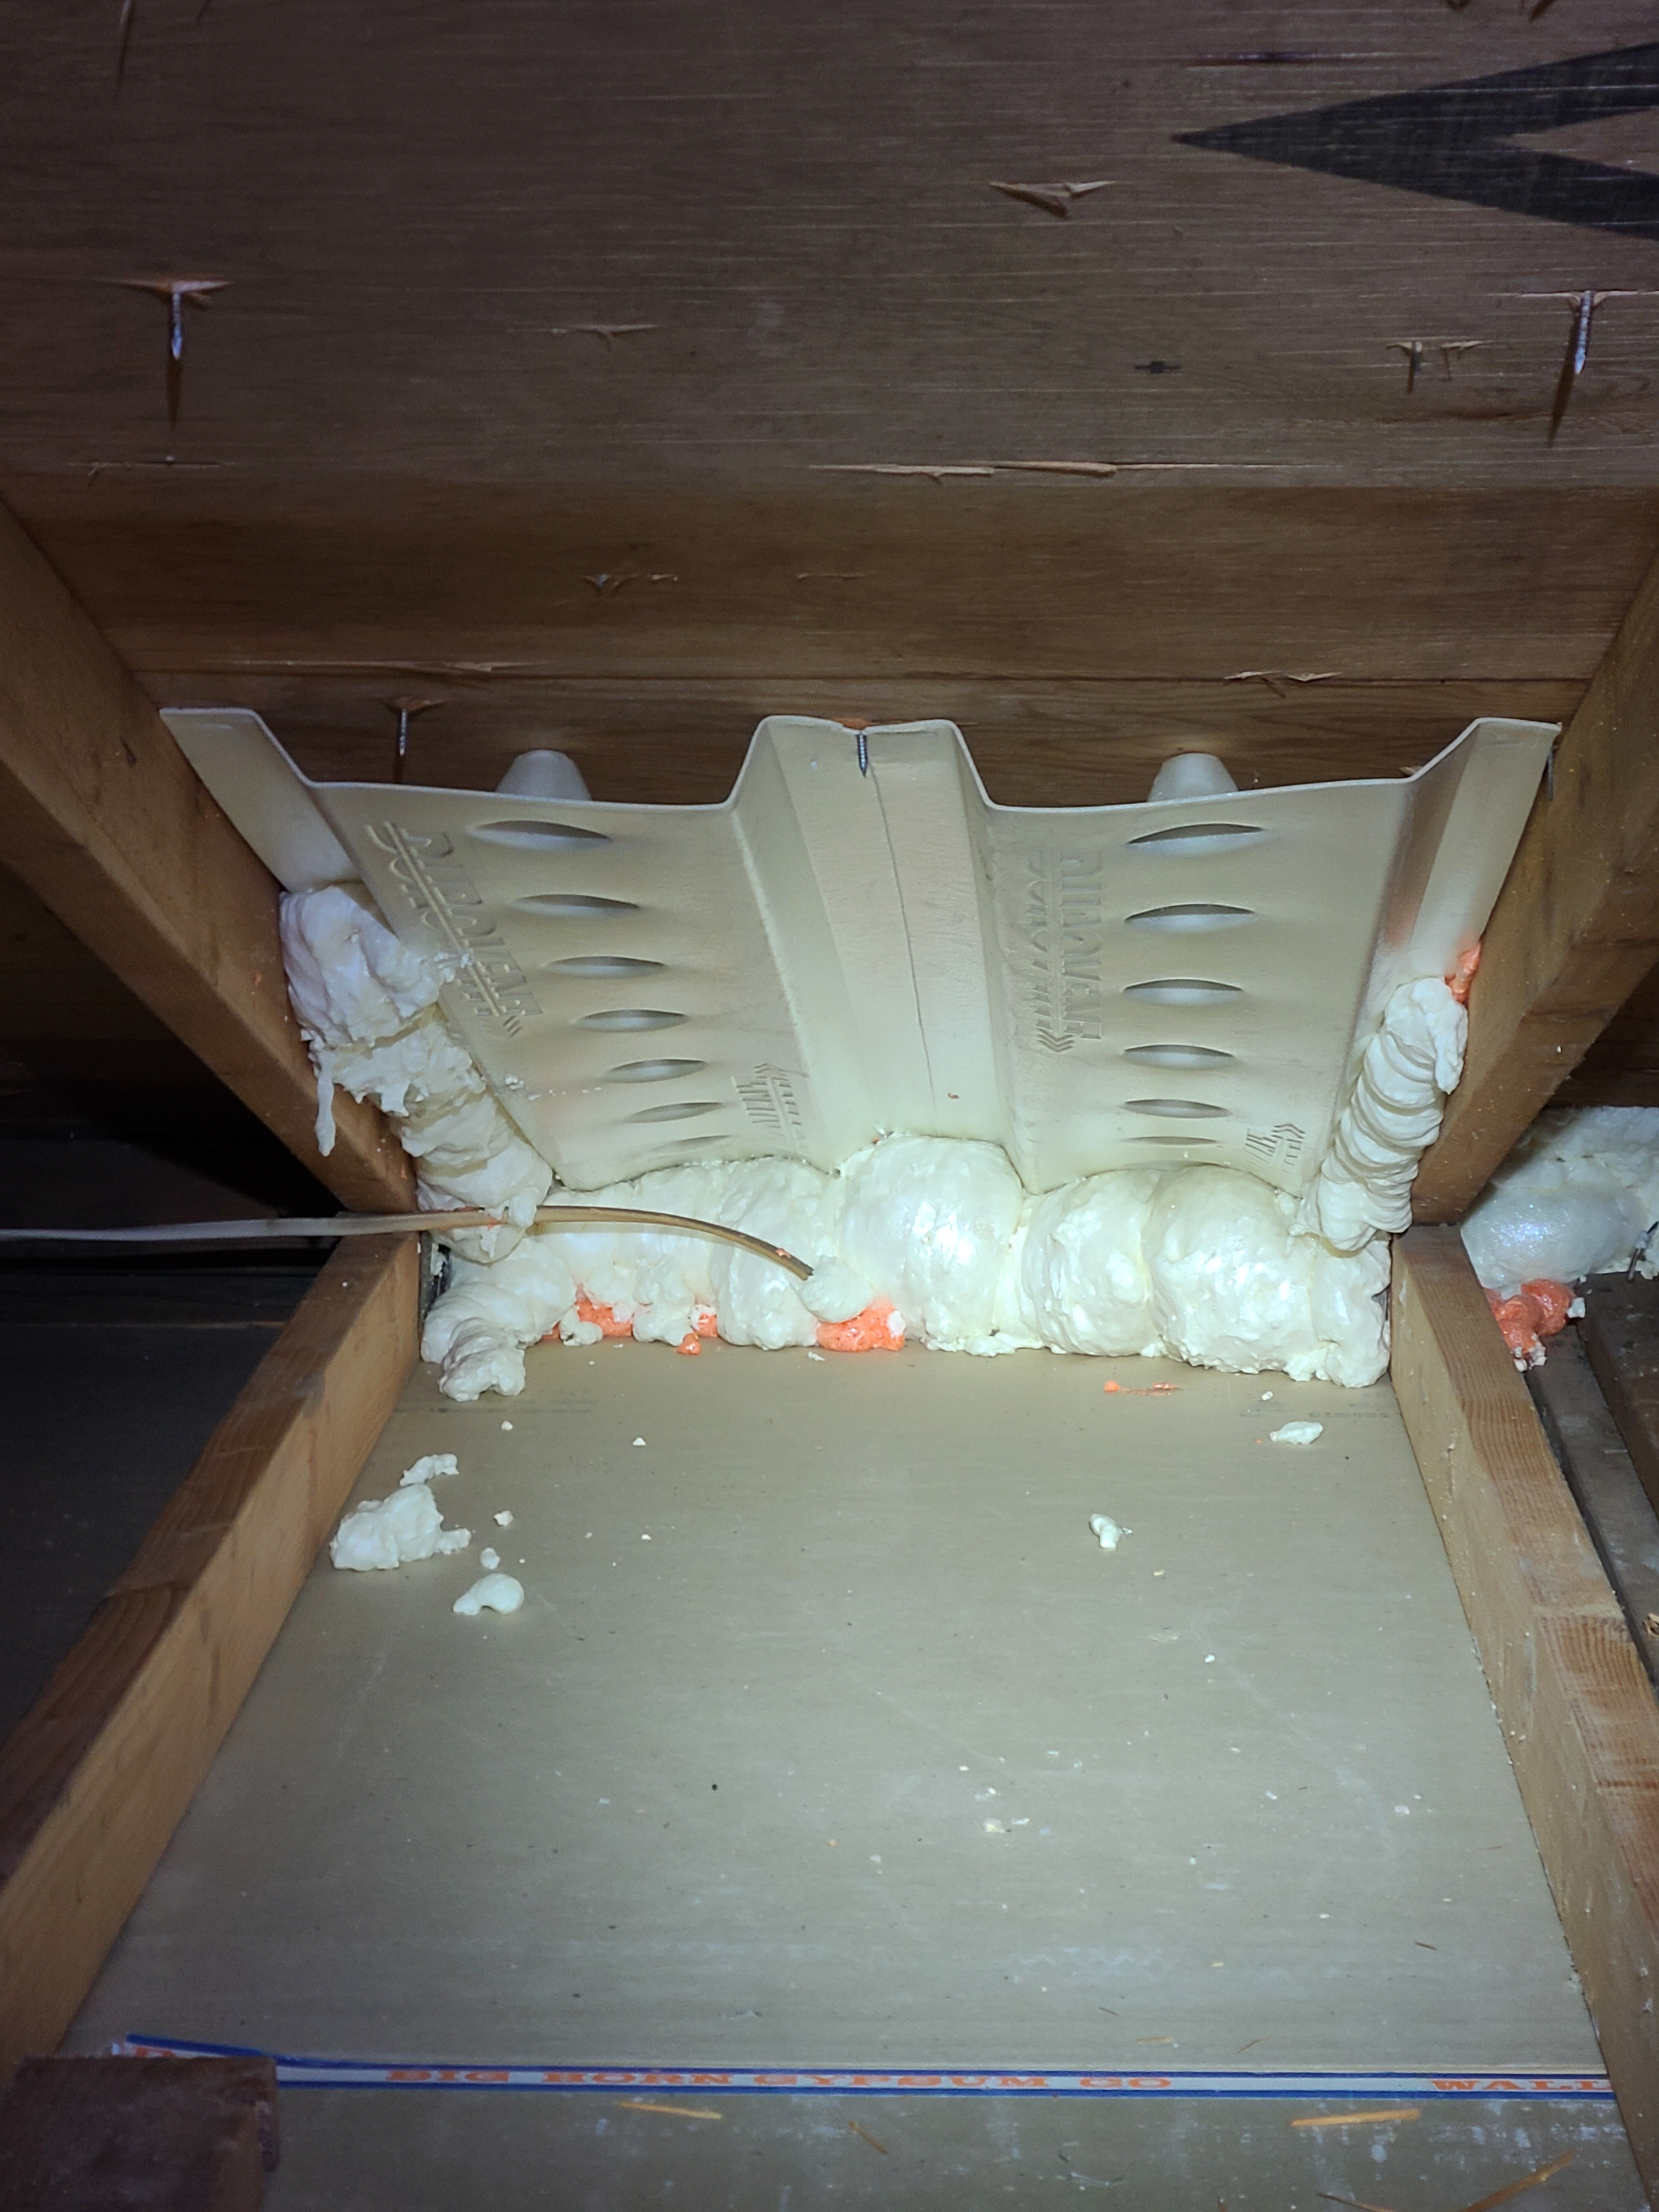
If there are no baffles present, you can purchase new baffles and install them at each rafter bay that has a soffit vent, using a heavy-duty stapler or staple gun (Figure 8). Pull back any insulation that is in the way. Use a hand broom or shop vac to remove debris. Depending on the configuration of your eaves, when purchasing baffles, you may want to look for products that include the wind dam or flap at the lower edge that bends down floor of the attic at the inside edge of the top plate (the 2x4 or 2x6 running along the top of the exterior wall) providing a backstop for the insulation as shown in Figure 9. If the eaves are low, the straight baffles may come down to the attic floor at the inside edge of the top plate. Seal the bottom edge of the baffle to the top plate with spray foam as shown in Figures 9 and 10. While you are there, you can use spray foam to air seal the top plates of any bay that do not have baffles, as shown in Figure 10.
Source
Source
Source
5. Call a contractor.
Working in the attic can be hot, dangerous work. If you don’t feel safe doing this, call a contractor.


