


Reference
Description
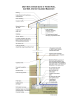
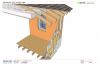
Document providing renovators and retrofit contractors an overview of considerations when including wall air sealing and insulation in an energy retrofit project.
Reference
Description
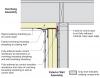
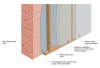
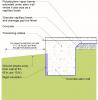
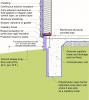
Article describing correct ways to attach rigid insulation to the exterior of commercial and residential buildings.




Reference
Description
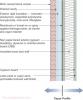
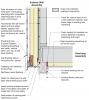
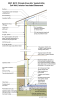
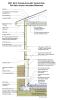
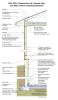
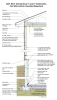
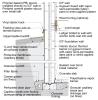
The Guide addresses walls constructed with 2x4 wood frame studs, wood structural panel (WSP) sheathing as wall bracing and added backing for foam sheathing, a layer of rigid foam sheathing insulation up to 1.5 in. thick over the WSP, and a cladding system installed over the foam sheathing in low...