An official website of the United States government
Here's how you know
Official websites use .gov
A .gov website belongs to an official government organization in the United States.
Secure .gov websites use HTTPS
A lock (
) or https:// means you’ve safely connected to the .gov website. Share sensitive information only on official, secure websites.

Video from Home Innovation Research Labs giving an overview of moisture problems common to exterior walls and how to mitigate these problems with proper framing, flashing, sheathing, cladding, and insulation.
Article describing thermal bridging, construction practices that encourage thermal bridging, and solving thermal bridging through continuous exterior insulation.
Information sheet briefly summarizing double stud with spray foam wall construction including the advantages and disadvantages of this construction strategy.
Video showing how differently constructed homes stand up to a hurricane and how it can be easy to retrofit a home to make it hurricane resistant using Simpson Strong Tie.
Webinar from Peter Barrett of Dorken Systems Inc. and Chris Donatelli of Donatelli Builders discussing how rainscreens work to add drainage and drying capacity to residential walls, using a real-life example from a retrofit home in Chicago. Free EEBA login required.
Article describing the evolution of the IRC to permit class 3 vapor retarders (latex paint) in walls coupled with exterior continuous insulation to allow drying and reduce condensation risk.
The purpose for this document is to provide basic guidance on the use of proven installation techniques that can be used by installers to help ensure correct “dense pack” application of JM Spider® in drill & fill applications.
Fact sheet from Wisconsin Focus on Energy explaining how to prevent future ice dams on homes by learning about their formation and mitigation of contributing factors.
Job Process sheet for the manufactured housing industry showing how to split and notch insulation batts to fit around electrical boxes and wiring in a factory production environment.
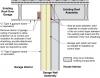
Guide describing how to insulate a floor overhang (or cantilever) on an existing home by adding insulation and an air barrier to air seal the floor joist bays under the cantilever.
Manual describing design, detailing, material selection and troubleshooting for plaster, IEFs, and drywall, with information on continuous insulation, air barriers, rain screens, and ratings for fire and sound.
Video describing traditional 2x4 16 inch on center framing versus advanced framing with 2x6 stud walls at 24 inch on center, insulated corners and headers, wall stud-ceiling joist alignment, etc. providing a strong wall with more room for insulation.