



Reference
Description
Article summarizing for potential homeowners items to check or demand from the builder in designing a home for a cold climate.
Video
Description
Video describing a furring in framing technique to further insulate a pre-existing Alaskan house.
Case Study
Description
Case study describing Building America's Optimized Solutions for energy efficient home construction in cold and very cold climates.
Case Study
Description
Case study describing Building America's Optimized Solutions for energy efficient home construction in hot-dry and mixed-dry climates.
Case Study
Description
Case study describing Building America's Optimized Solutions for energy efficient home construction in a mixed-dry climate.
Case Study
Description
Case study describing Building America's Optimized Solutions for energy efficient home construction in a hot-humid climate.


Reference
Description
Part I of the Guide addresses walls constructed with 2x6 wood frame studs, wood structural panel (WSP) sheathing as exterior sheathing, gypsum board as interior sheathing, and a cladding system installed over WSP sheathing in low-rise residential buildings up to three stories in height.

Case Study
Description
Case study describing the application of insulated siding on an existing home.


Reference
Description
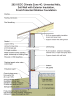
This report will review, and summarize the current state of understanding and research into enclosures with higher thermal resistance, so-called “High-R Enclosures.” Recommendations are provided for further research.


Guide
Description
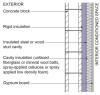
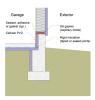
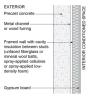
Guide describing construction and insulation techniques for double wall framing.
Reference
Description
Guidebook providing useful examples of high performance retrofit techniques for the building enclosure of wood frame residential construction in a cold and somewhat wet climate.