




Reference
Description
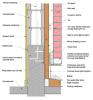
The Guide addresses walls constructed with 2x4 wood frame studs, wood structural panel sheathing (WSP) as wall bracing and added backing for foam sheathing, a layer of rigid foam sheathing insulation up to 1.5 inches thick over the WSP, and a cladding system installed over the foam sheathing in low...


Video
Description
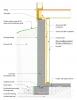

Video showing a mock wall assembly used in Hammer and Hand’s passive houses.
Reference
Description
Report on the stability of furring strips as a means for cladding attachment over walls with thick exterior rigid insulation.


Case Study
Description
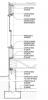
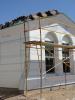
Case study describing new home construction in the hot-humid climate, optimizing thermal enclosure, HVAC, water heating and lighting measures.
Case Study
Description
Case study describing a stand-off furring strategy that minimizes the physical connections to each existing wall stud, uses spray foam to encapsulate existing siding materials (including lead paint), and creates a vented rain screen assembly to promote drying.
Reference
Description

Report on problems and solutions with EIFS stucco wall cladding systems.
Case Study
Description
Case study describing a new construction building project of 20 homes that earned HERS scores that represent greater than 50% energy savings in heating and cooling over the 2004 IECC.
Case Study
Description
Case study describing new home construction in the marine climate that achieved 50% savings over the 2004 IECC.