


Case Study
Description
Case study describing the retrofit of a 1960s split-level home.
Case Study
Description
Case study describing a 2012 DOE Building America Top Innovation on ventilation strategies in hot and humid climates developed and assessed by the Florida Solar Energy Center.
Reference
Description
Report studying the specification, implementation, and energy savings from an EER in a group home, with an energy savings goal of 30%.
Reference
Description
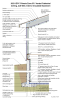
Part I of the Guide addresses walls constructed with 2x6 wood frame studs, wood structural panel (WSP) sheathing as exterior sheathing, gypsum board as interior sheathing, and a cladding system installed over WSP sheathing in low-rise residential buildings up to three stories in height. Walls with...
Reference
Description
Report exploring alternative methods to find long-term solutions to energy loss in 1 ½-story homes to save energy, improve comfort, prevent frost buildup on the underside of the roof deck, and reduce the risk of ice dam formation/reformation.
Reference
Description
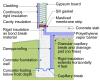
Report focused on foundation insulation R-values for cold climates and the design, construction, and performance implications.

Case Study
Description
Case study describing a multifamily retrofit project in a cold climate.
Reference
Description
A report describing six mechanical ventilation strategies that were evaluated for their ability to control indoor humidity levels over 14-day periods with simulated occupancy.
Reference
Description
Document providing a resource to help builders large and small build high-quality, energy-efficient homes that achieve 30% energy savings in space conditioning and water heating in the cold and very cold climates.
Reference
Description
Part I of the Guide addresses walls constructed with 2x6 wood frame studs, wood structural panel (WSP) sheathing as exterior sheathing, gypsum board as interior sheathing, and a cladding system installed over WSP sheathing in low-rise residential buildings up to three stories in height.