



Case Study
Description
Case study describing the retrofit of a 1960s split-level home.

Reference
Description
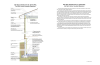
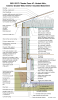
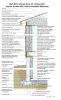
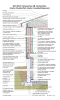
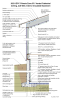
Document providing a resource to help builders large and small build high-quality, energy-efficient homes that achieve 30% energy savings in space conditioning and water heating in the cold and very cold climates.
Reference
Description
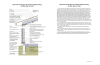
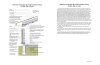
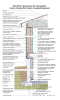
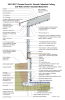
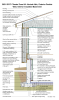
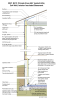
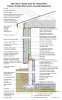
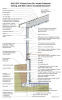
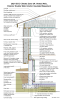
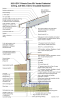
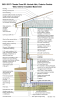
Part I of the Guide addresses walls constructed with 2x6 wood frame studs, wood structural panel (WSP) sheathing as exterior sheathing, gypsum board as interior sheathing, and a cladding system installed over WSP sheathing in low-rise residential buildings up to three stories in height.