





Reference
Description
Report describing the hurricane retrofit guide with focus on walls and wooded framed walls.
Reference
Description
Fact sheet describing flashing of roof penetrations to make a home more resistant to high winds, hurricanes, and rainwater intrusion.
Reference
Description
Document describing wall bracing techniques and suggestions for the city of Verona, WI building department.
Case Study
Description
Case study describing a panelized construction method for stud walls with continuous rigid foam insulation.
Reference
Description
A guide for designers, architects, engineers, and fire experts on how to design rainscreen and ventilated cavities such that they don’t contribute to the spread of a fire.
Reference
Description
An example of a commercially available thermally expansive fire stopping product for controlling the spread of fires in a rainscreen cavity.
Reference
Description
An article written by Don Jackson of The Journal of Light Construction on how to detail brick veneer siding wall.
Reference
Description
Article describing the control layers (air, thermal, and vapor barriers) needed to build homes successfully in very cold locations.

Video
Description
Video explaining how to correctly install wall-to-roof flashing and kick-out flashing to protect walls from rain water damage.

Video
Description
Video presentation by Joe Lstiburek describing the four layers of moisture management found in walls and how walls should be designed and built to keep moisture out with these layers in mind.
Reference
Description
Report covering the rainwater performance of building assemblies.
Video
Description
Video from Home Innovation Research Labs on how to install flashing around HVAC ductwork through an exterior wall.
Reference
Description
Job Process sheet for the manufactured housing industry showing how to cut insulation batts to fit wall cavities in a factory production environment.
Reference
Description
Article from California Earthquake Authority on the benefits of retrofitting homes to withstand earthquake forces, with a focus on foundations, walls, and chimneys.
Case Study
Description
Case study describing a building project in the cold and very-cold climate zones.
Reference
Description
Report proposing a procedure for estimating the whole opaque wall R-value (whole-wall R-value), independent of system type and construction materials.
Presentation
Description
Presentation describing the Georgia State Minimum Standard Energy Code air barrier requirements, envelope concepts including air flow and thermal properties, and common missed insulation and air-sealing opportunities.

Video
Description
Video showing a technique for airtight sheathing installation on exterior walls using foam gasket strips.
Video
Description
Video showing a technique for airtight drywall installation on interior walls using foam gasket strips.
Reference
Description
A guide for users and energy raters of insulated siding as home insulation.
Video
Description
Video describing the wall-to-attic air barrier details of a passive house.
Reference
Description
Case study of new home construction in the hot-dry and mixed-dry climate zones.
Video
Description
Video showing a mock wall assembly used in Hammer and Hand’s passive houses.
Reference
Description
Report describing ways to retrofit a home to make it more hurricane resistant.
Reference
Description
Fact sheet describing design and construction practices to reduce the likelihood of water intrusion in walls and foundations in residential construction.

Video
Description
Video reviewing the performance of wood, steel, and concrete in seismic zones with favorable results for wood design from Think Wood recommendations.
Reference
Description
Journal article describing lessons learned from updating a 16-year-old deep-energy retrofit.
Video
Description
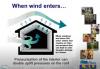
Video explaining why having a strong roof is so important in hurricane zones and recommendations on how to construct a roof that will stand up to hurricane force winds from LSU AgCenter.