



Introduction
Missing flashing can lead to water infiltration and major damage and rot that may be hidden beneath the walls or roof.
Why
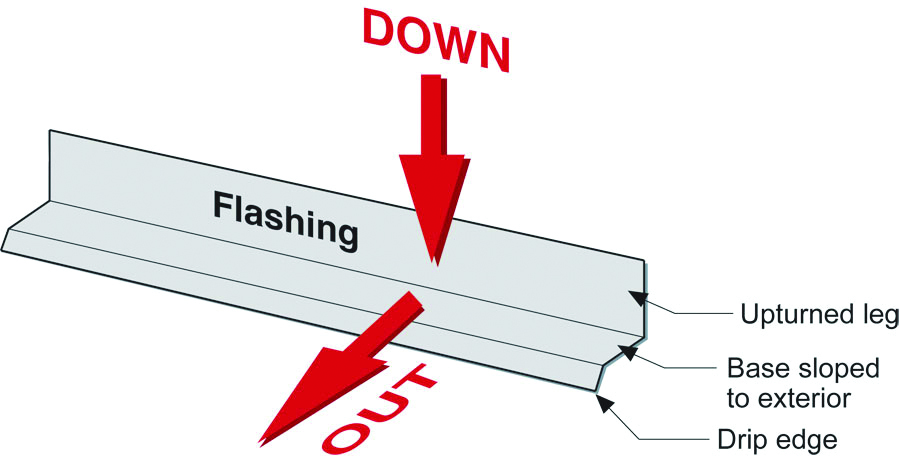
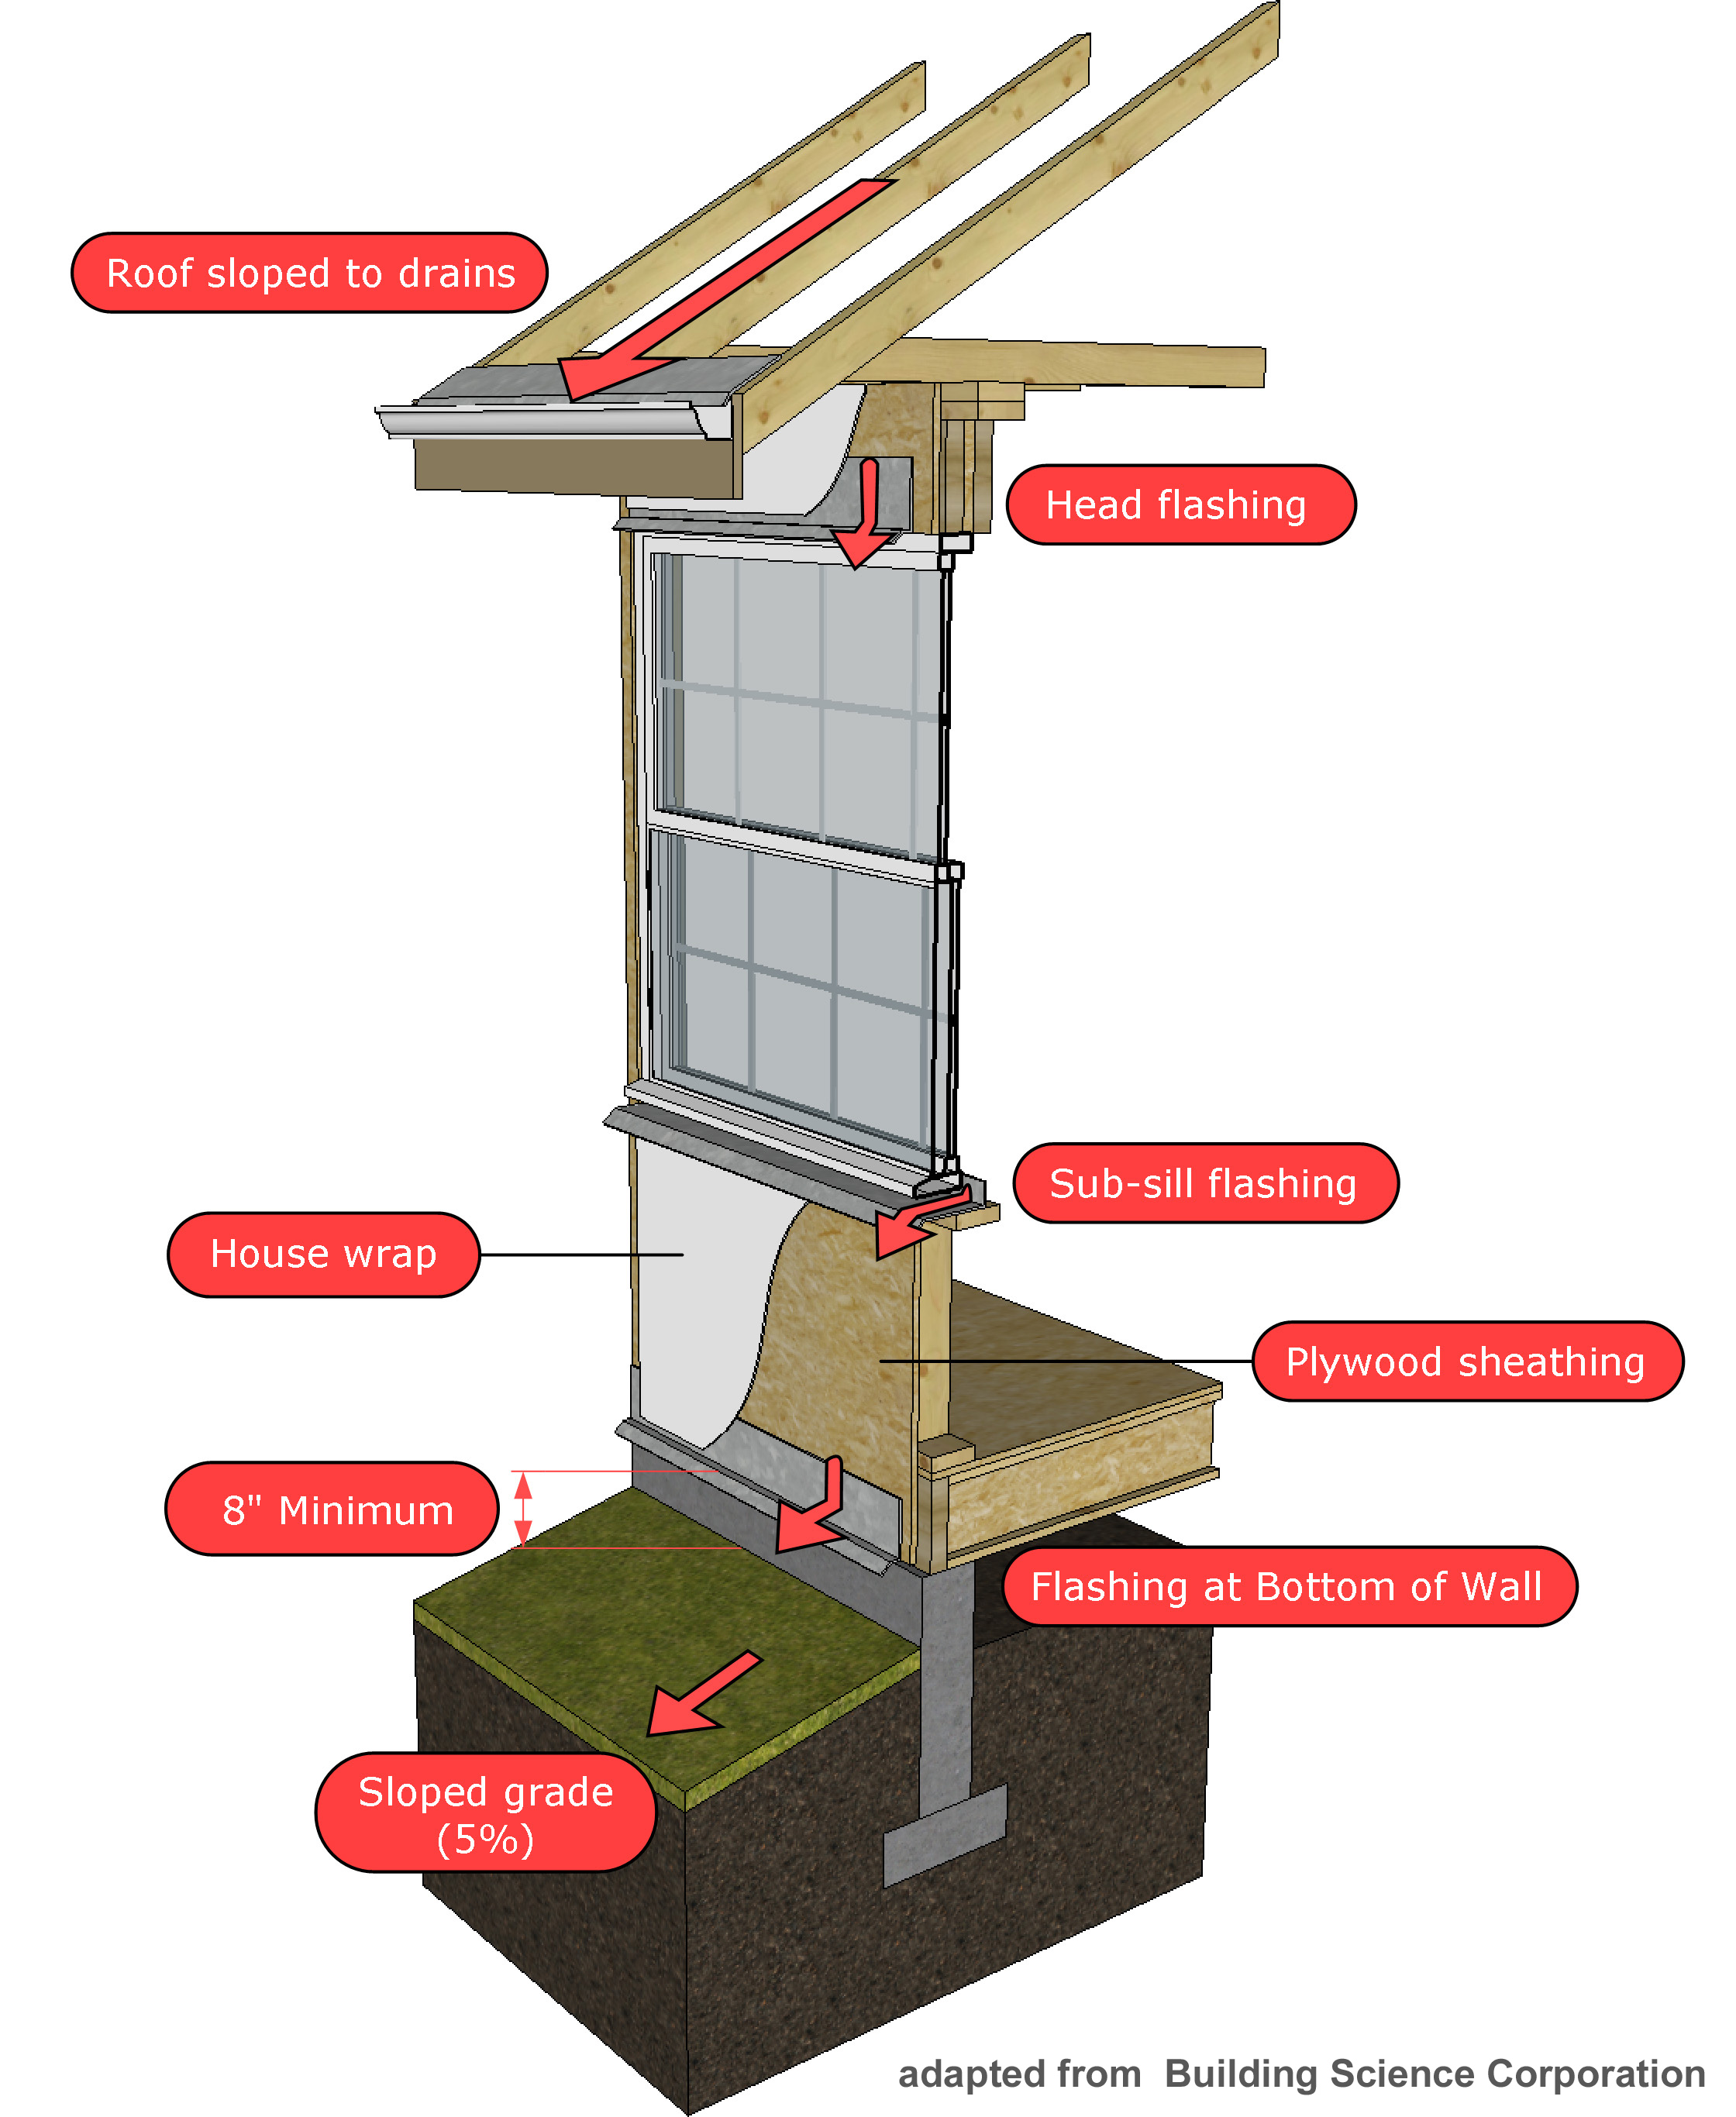
Water damage can bankrupt you quickly. When water gets into walls and attics, it can encourage mold and rot in building materials, so it is important to regularly look at the walls and roof for missing flashing. Flashing is a thin, waterproof material, often metal, rubber, or vinyl, used to create a barrier against water intrusion at vulnerable junctions and penetrations in a building's exterior, such as where a roof meets a wall, or around pipes, vents, and windows. Flashing directs water down and out of a building (Figure 1). Look for drip edge flashing along the bottom edge of the roofing, look for step and kick-out flashing where walls meet roofs. Look for flashing boots around vent pipes and stacks. Also look for gutters and downspouts, head flashing above doors and windows, through-the-wall flashing above foundations, and ledger board flashing for decks. Hire a contractor if any of these details are missing or need attention.
Source
Guide providing information about controlling rainwater through use of drainage planes.
What You'll Need
- Ladder or step stool
- Gloves (optional)
- Exterior-grade caulk
- Flathead screwdriver (optional)
1. Roof: Look at gutters.
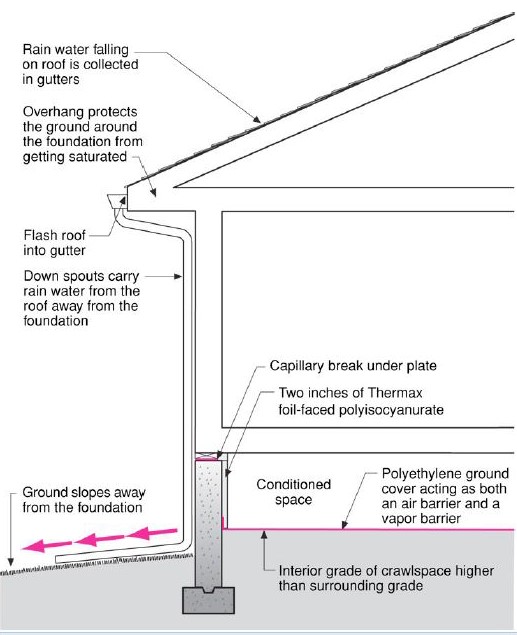
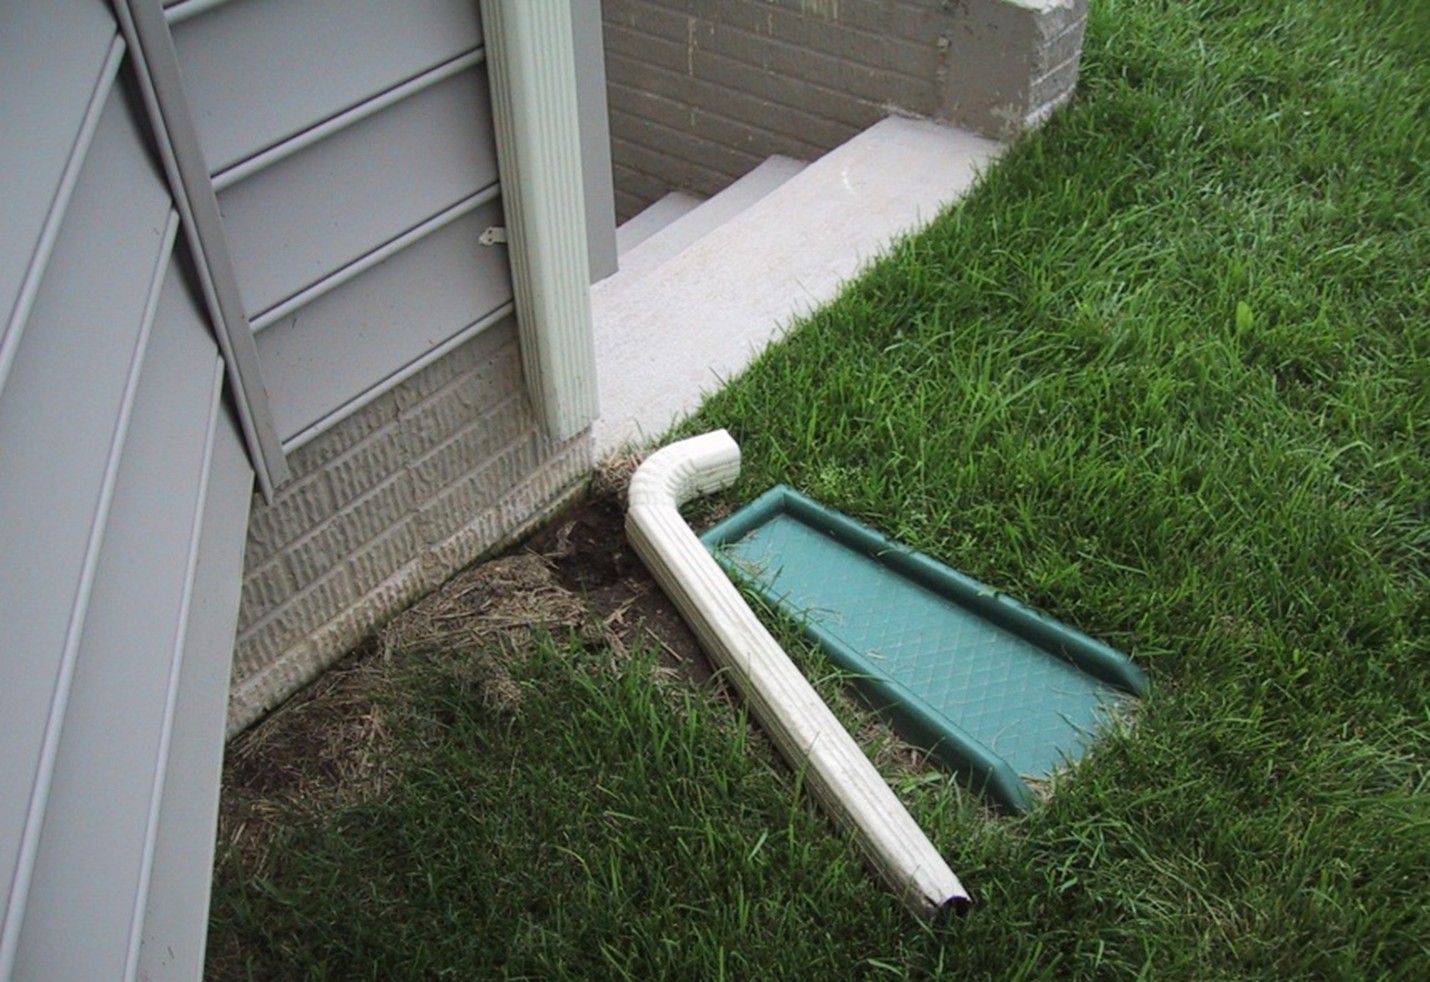
Gutters are one of the key water-handling features of a home. Most homes, except those in very dry climates, could benefit from gutters to direct water off the roof and away from the foundation (Figure 2). Check that all of your gutters drain to downspouts and investigate where those downspouts go. They should drain below ground to a French drain or to daylight to a pop-up sprinkler in a low spot on your property. In older homes, they may drain through underground drain pipes out to the street or into the sewer, or they may attach to a short above-ground run out. Downspout extensions and splash blocks can be an effective way to handle drainage from gutters and downspouts, if they are connected (Figure 3) and if they direct water onto a yard that slopes away from the house to keep water from pooling by the foundation.
Source
Information sheet about groundwater control.
Source
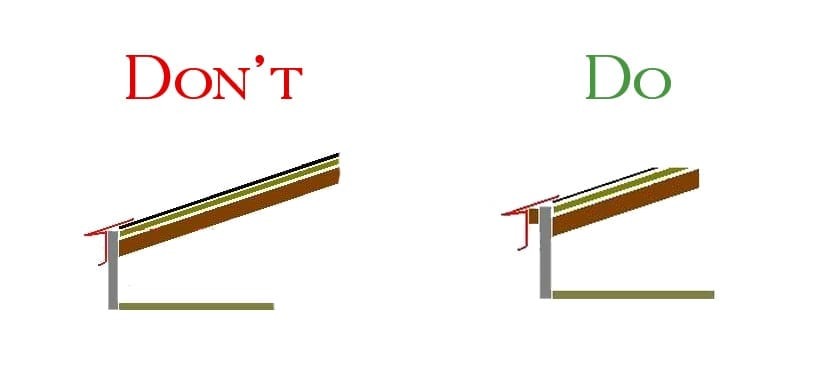
If you have gutters, your roof’s metal drip edge flashing should extend into, not behind, the gutters.
Gutters need to be cleaned out regularly to work well - twice a year if you have a lot of trees near by. Trees should be trimmed back so that branches don’t overhang roofs or brush against the gutters. Consider investing in a gutter screening product that keeps out debris but allows water to drain into the gutters.
2. Roof: Look for kickout flashing.
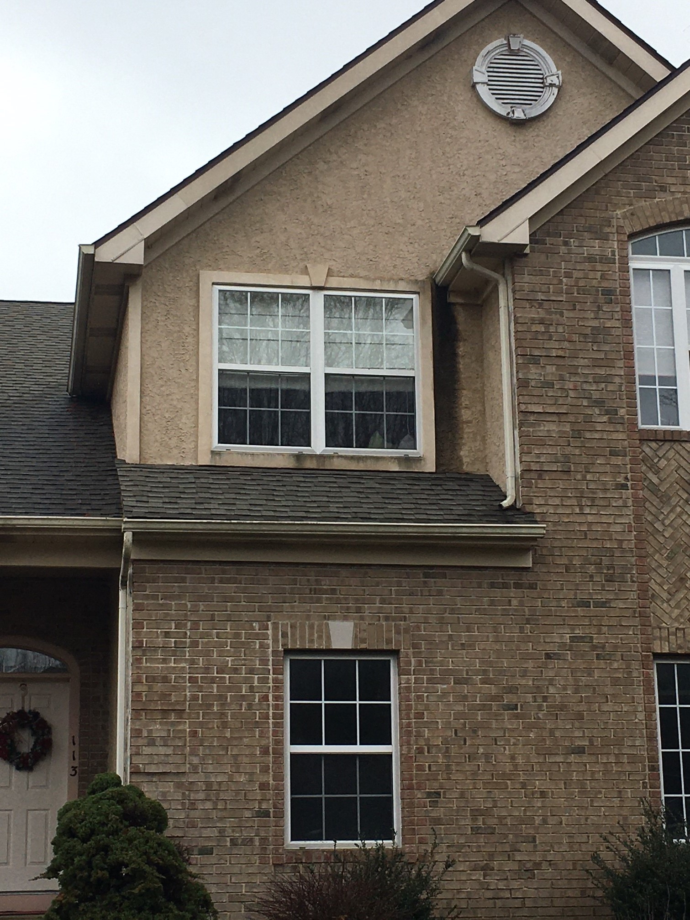
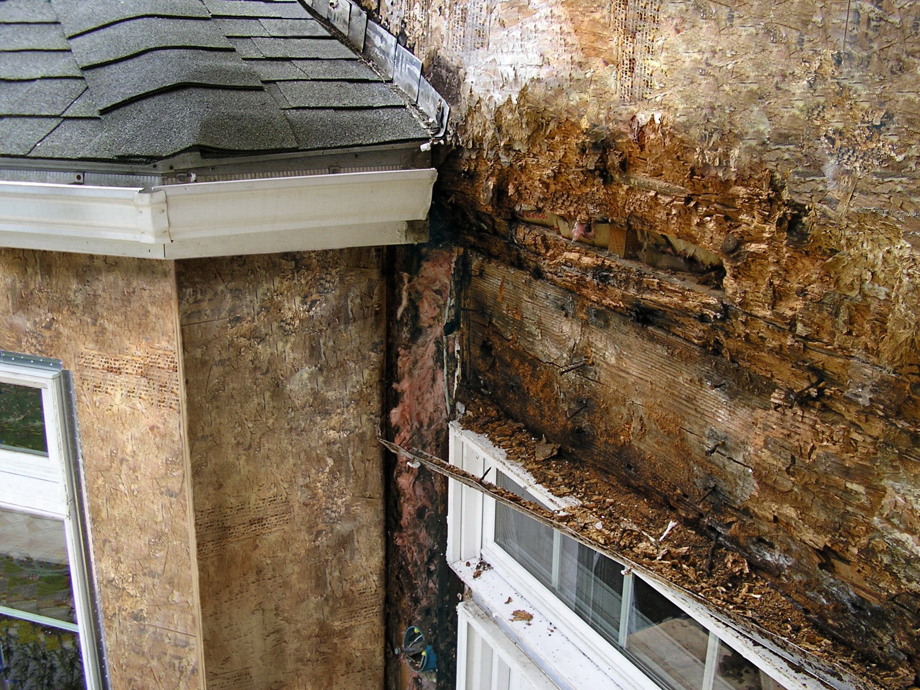
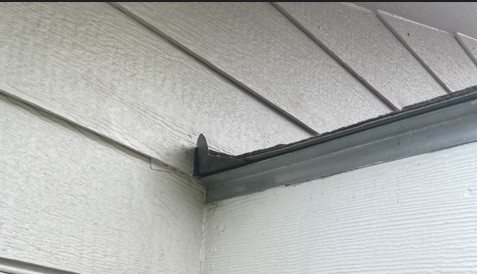
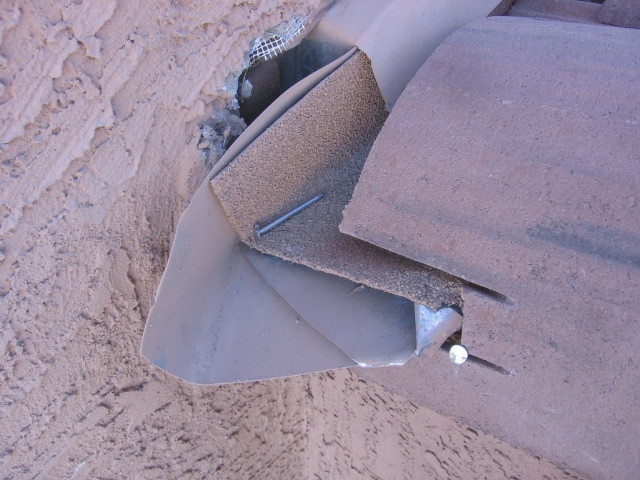
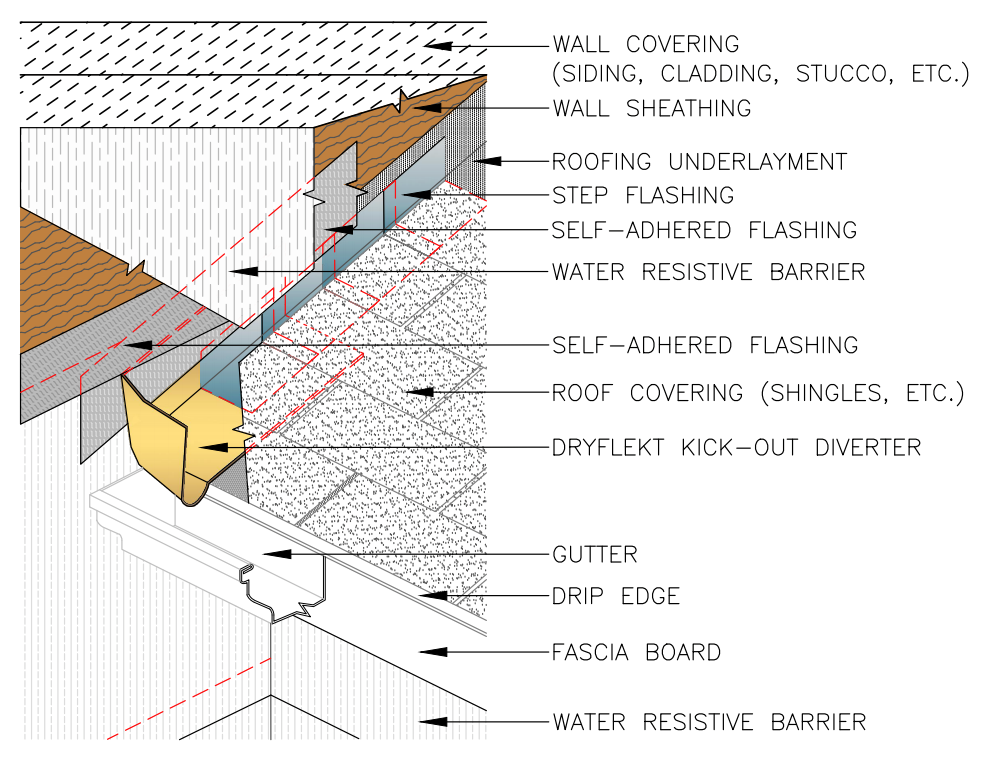
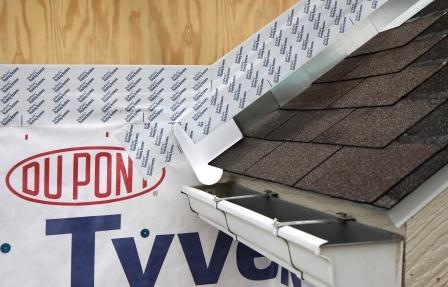
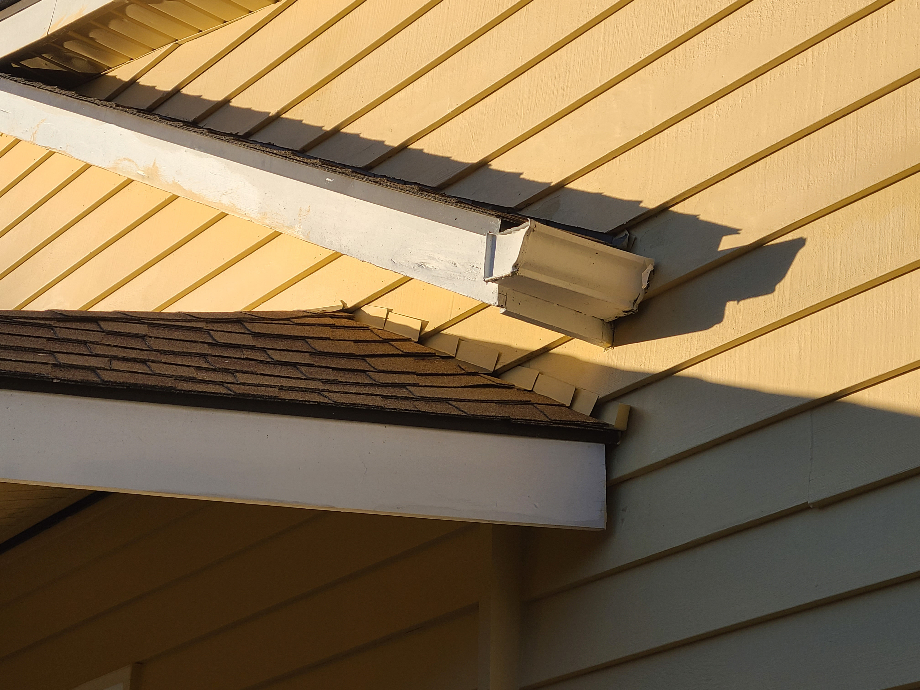
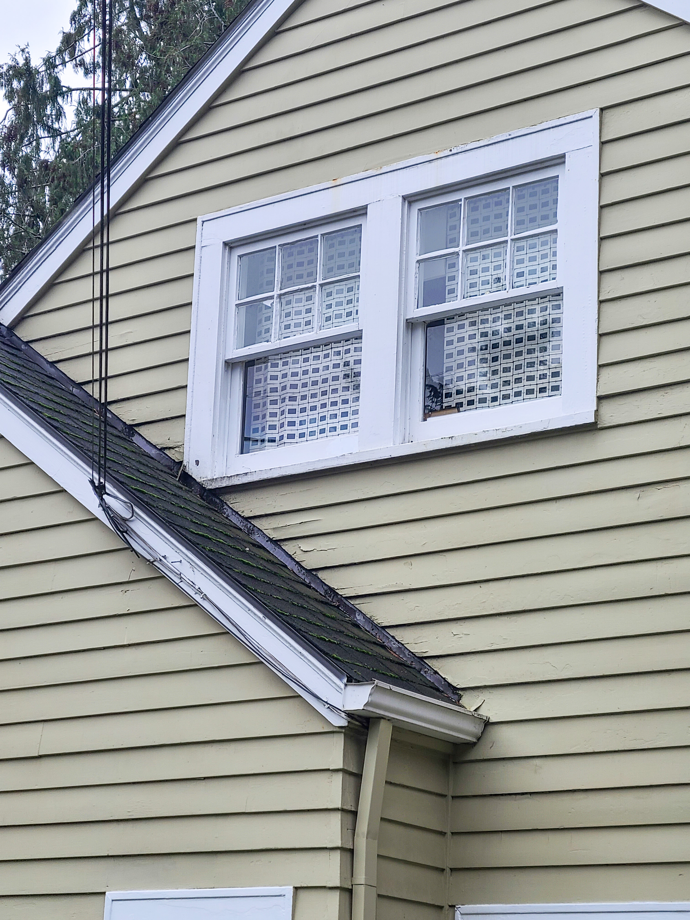
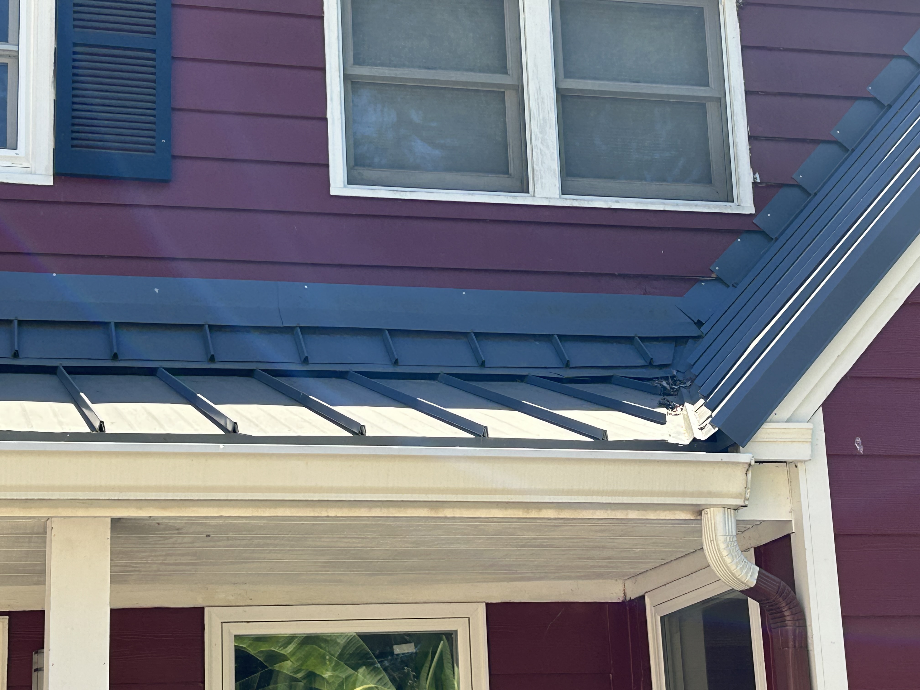
If your roof is multiple levels and you have areas where the roof meets a wall, you should have kickout flashing to direct water flowing down the roof along the wall to turn into the gutter rather than overflowing the gutter and running down the wall at that junction. Figures 4 and 5 show examples of wall-roof junctures that lack kick-out flashing. Every time it rains, water collects on the roof and flows down along the wall to the gutter, carrying with it debris. The concentrated flow of rainwater overflows the gutter and spills down onto the wall carrying debris that stains the wall. This onslaught of water is likely to eventually rot out the window trim and overcome any window flashing, getting inside the wall to cause more damage (Figure 6). Roofers or gutter installers will sometimes place bent pieces of sheet metal at the junction to try to divert water away from the wall (Figures 7 and 8), but field-fashioned kickout flashing is often woefully inadequate for the amount of water coming down the roof. Figures 9 and 10 show the proper size and integration of a commercially available kickout flashing product with step flashing, wall flashing, and roofing shingles.
Source

Source
Source
Source
Source
Source
Source
Report providing builders in marine climates with guidance for building homes that have whole-house energy savings of 40% over the Building America benchmark with no added overall costs for consumers.
3. Roof: Look for step flashing.
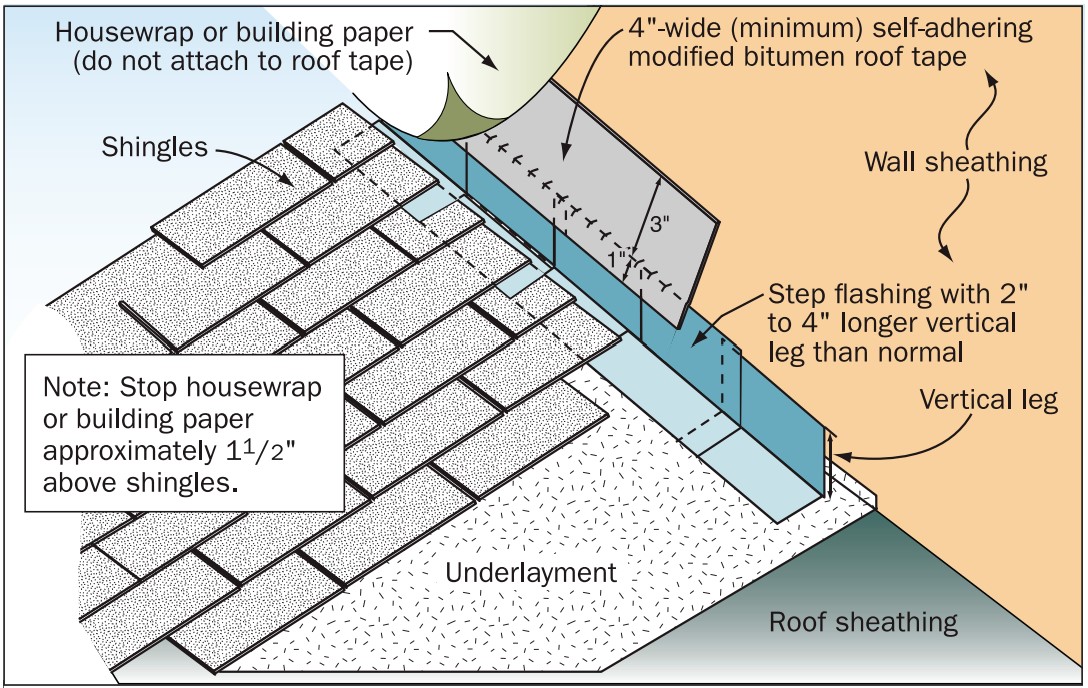
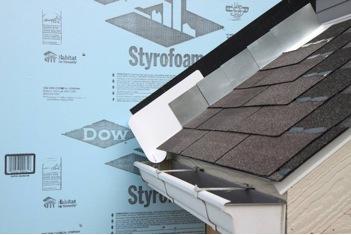
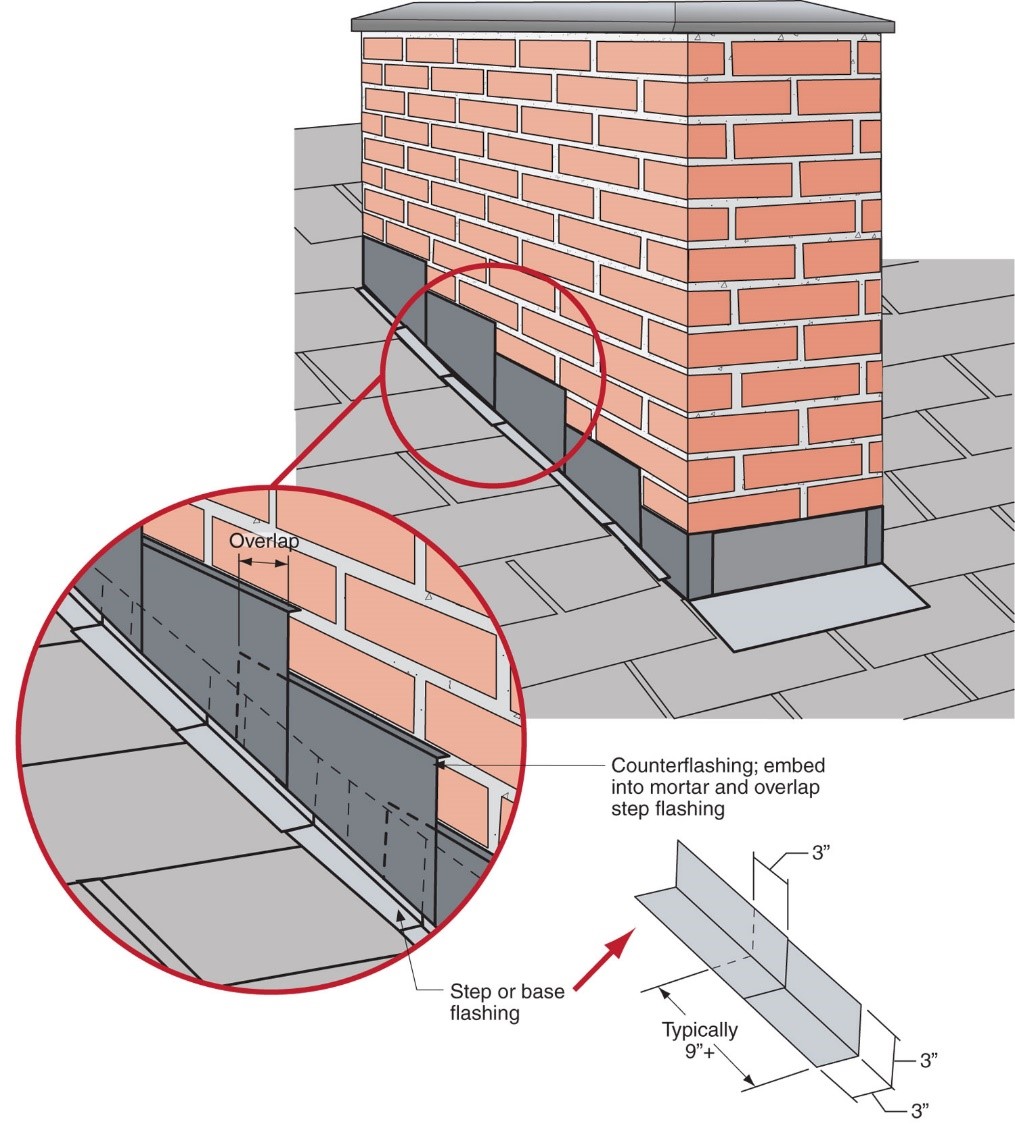
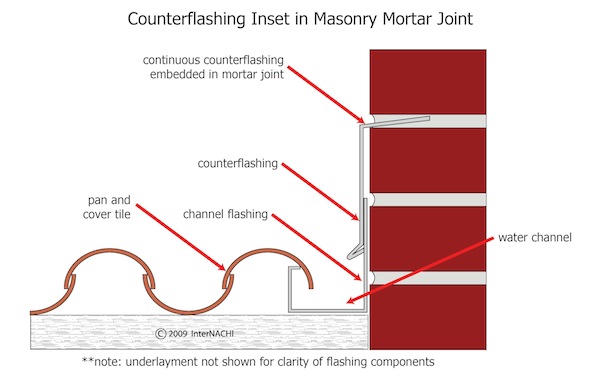
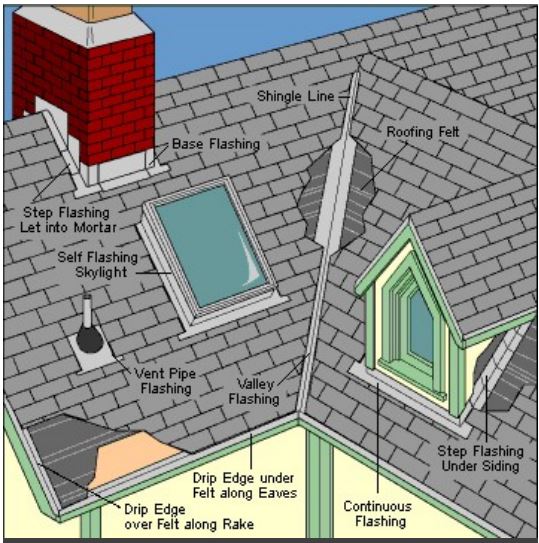
Step flashing should be installed along walls, chimneys, or gables where they intersect with roofs. Step flashing is L-shaped metal flashing that is installed along the seam where the roof meets the wall. It comes in various sizes (5x7 and 4x8 inch are common) and is installed shingle-like along level or sloped junctures with upper pieces overlapping lower pieces to direct water out of seams and wall assemblies. It should be installed under, not over, the adjacent siding (Figures 11-14). It should be installed first before laying down roofing, house wrap, and siding. The lowest course of siding should not rest on the horizontal part of the step flashing but should be attached to the wall starting an inch or so above it so that water drains off the siding and into the step flashing and then drains down to the gutter. This inch or so of metal step flashing should be visible beneath the bottom course of siding just above the abutting roof (Figures 15 and 16). Step flashing is also used, along with sloped cricket flashing around and above chimneys (Figures 17 and 18). Tile roofs use a different kind of step flashing that forms a channel along the base of the intersecting wall to hold the curved tiles in place (Figure 19).
Source
Source
Source
Source
Source
Report containing 37 fact sheets that provide technical guidance and recommendations concerning the construction of coastal residential buildings.
Source
Report providing builders in marine climates with guidance for building homes that have whole-house energy savings of 40% over the Building America benchmark with no added overall costs for consumers.
Source

Source
Source
Article describing the flashing of roofs and what to look for, targeted at home inspectors.
4. Roofs: Look for drip edge flashing.
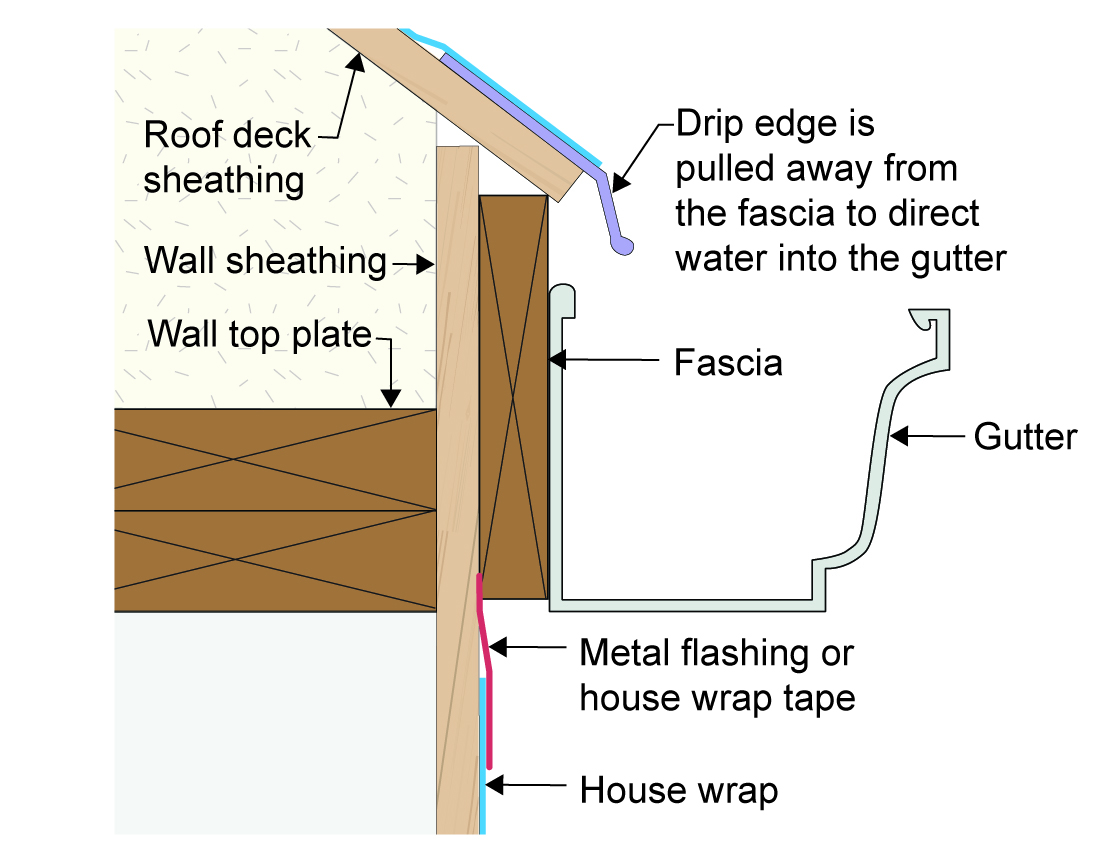
Drip edge is a typically L-shaped metal flashing installed along the edge of your roof between the roofing and the fascia (Figure 20). It helps prevent rainwater, as well as bugs, wind, and wind-blown wildfire embers, from getting into the crevice between the roofing and the fascia board, where they could cause undetected damage (Figure 21). The upper “leg” of the flashing extends 2 inches up from the roof deck, over ice-and-water shield but usually under the underlayment and roofing shingles. The lower leg extends down at least 1.5 inches over the top of the fascia board. The lower leg should not touch the fascia but should be set out from it a half-inch or so and the bottom edge of the lower leg should be flared out from the house to discourage water drops from wicking back behind the drip edge into the wood of the fascia board (Figure 22). If there is a gutter along the roof edge, the front leg of the drip edge should come down into it, not behind it, to direct water into the gutter (Figure 23).

Source

Source
Website providing the technical specifications and related documents for home builders, subcontractors, architects, and other housing professionals interested in certifying a home to the EPA's Indoor airPLUS program requirements.
Source
Source
5. Roofs: Look for valley flashing.
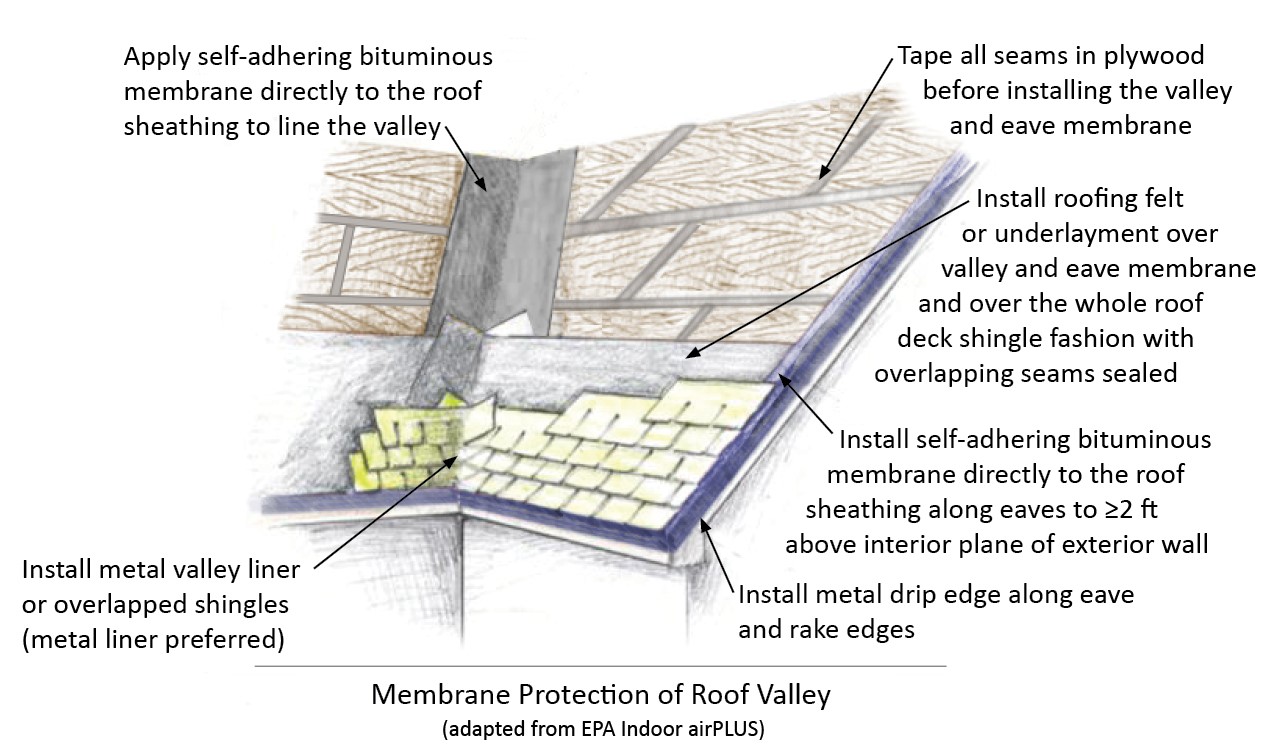
Most building codes now require roofs to have self-adhered bituminous membrane (“peel-and-stick”) installed in the valleys and along the edges of the roof under the roof underlayment and roofing (Figure 24). For more protection, metal valley flashing can be installed in the valleys, on top of the membrane and roof underlayment and under the roofing. If your roof doesn’t have valley flashing, you can add it next time you reroof. Metal roof valley flashing comes in a 24-inch-wide metal product, shaped like a wide, flattened “W” where the center point provides a small ridge down the center of the valley flashing. A few inches of metal valley is exposed on either side of this center ridge (Figure 25). This “open valley” metal flashing will easily allow rain to wash away leaves and debris even on lower slope roofs.
Source
Website providing the technical specifications and related documents for home builders, subcontractors, architects, and other housing professionals interested in certifying a home to the EPA's Indoor airPLUS program requirements.
Source
Fact sheet describing flashing of roof penetrations to make a home more resistant to high winds, hurricanes, and rainwater intrusion.
6. Roof: Look at roof penetrations.
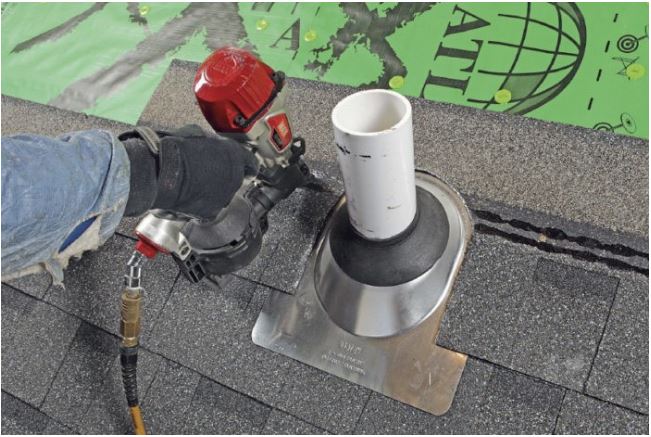
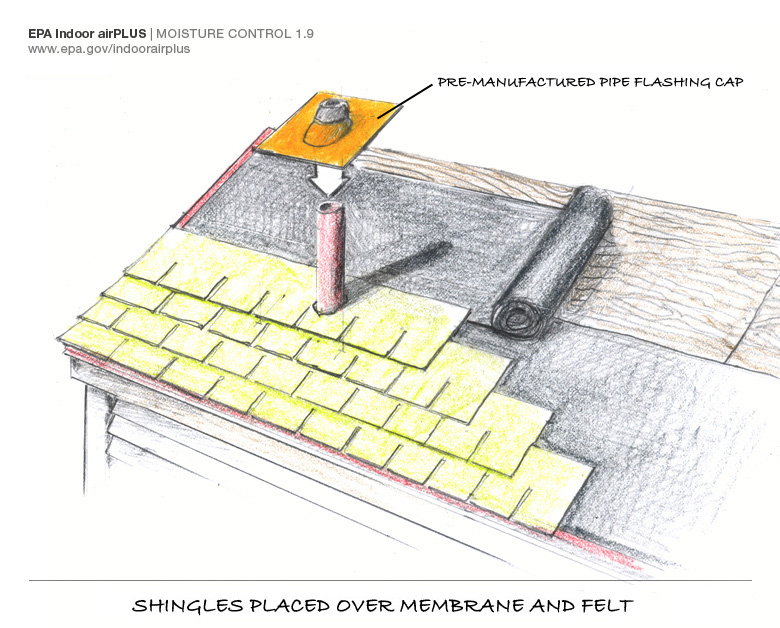
Pipes, plumbing stacks, flues, and vents through the roof should be properly flashed with boot or collar flashing. Figures 26 and 27 show pre-made boot flashing and flashing made in the field with layers of peel-and-stick membrane. The important thing is that the flashing overlaps and integrates with the roofing shingles as if it were a shingle itself.
All exhaust fan vents and roof ventilation “mushroom” vents should also be properly flashed. Many are designed with a flashing flange around the base of the vent box that is integrated into the roofing when it is installed so that it fits under the shingles above and over the shingles below. If vents were added after the roof was installed and rely solely on caulk for waterproofing, look at the caulk or roofing sealant regularly (every two years or so) and add more as needed. Re-roofing is a great time to get rid of all the mushroom vents for a vented attic and put in continuous ridge vents. You can also put in continuous above-the-eave vents and switch to unvented soffits for greater resilience against wind-borne fire embers and rain.
Source
Fact sheet describing flashing of roof penetrations to make a home more resistant to high winds, hurricanes, and rainwater intrusion.
Source
Website providing the technical specifications and related documents for home builders, subcontractors, architects, and other housing professionals interested in certifying a home to the EPA's Indoor airPLUS program requirements.
7. Walls: Examine siding.
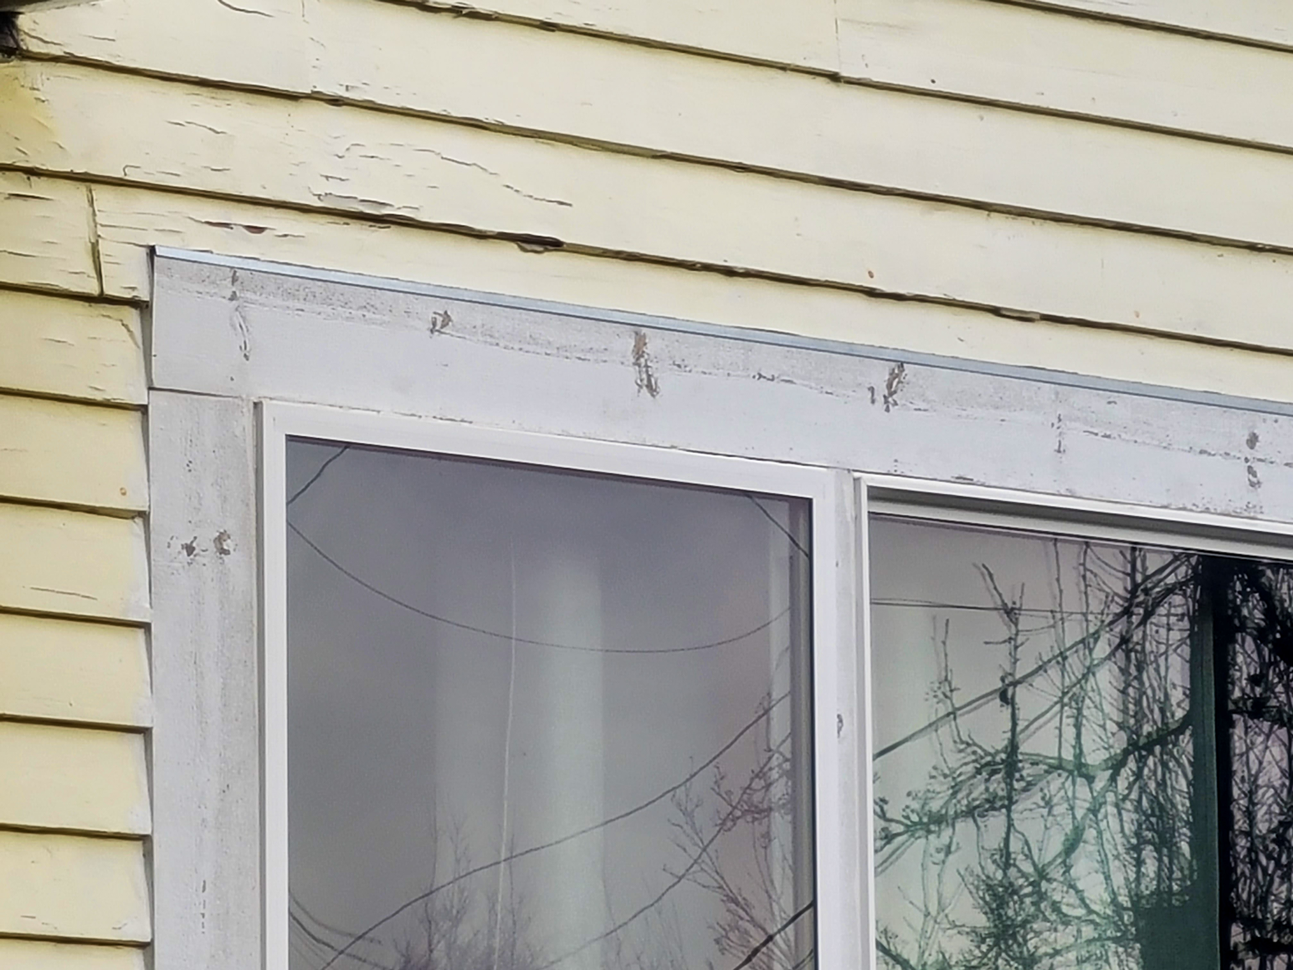
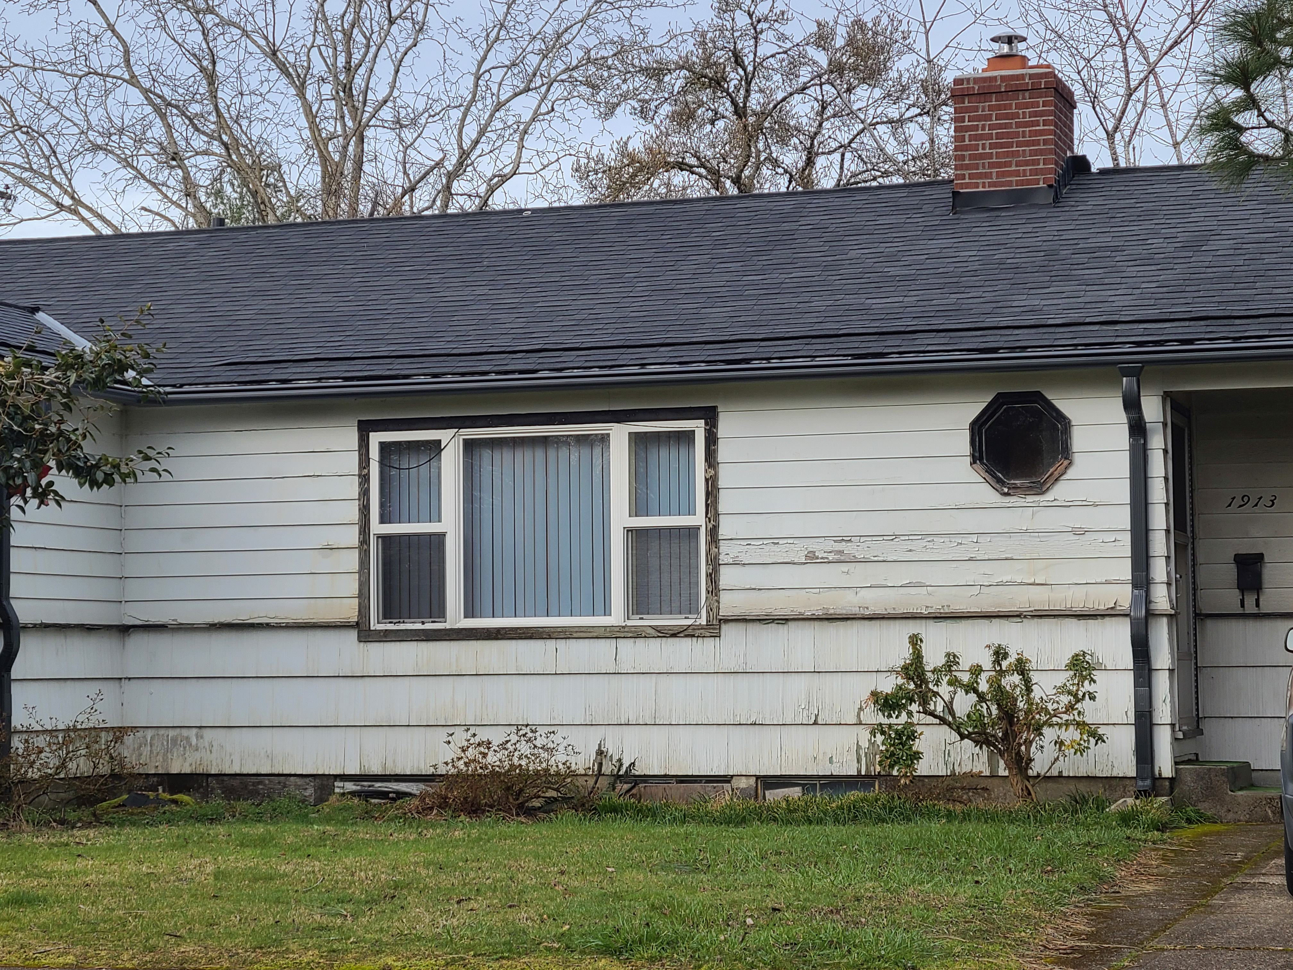
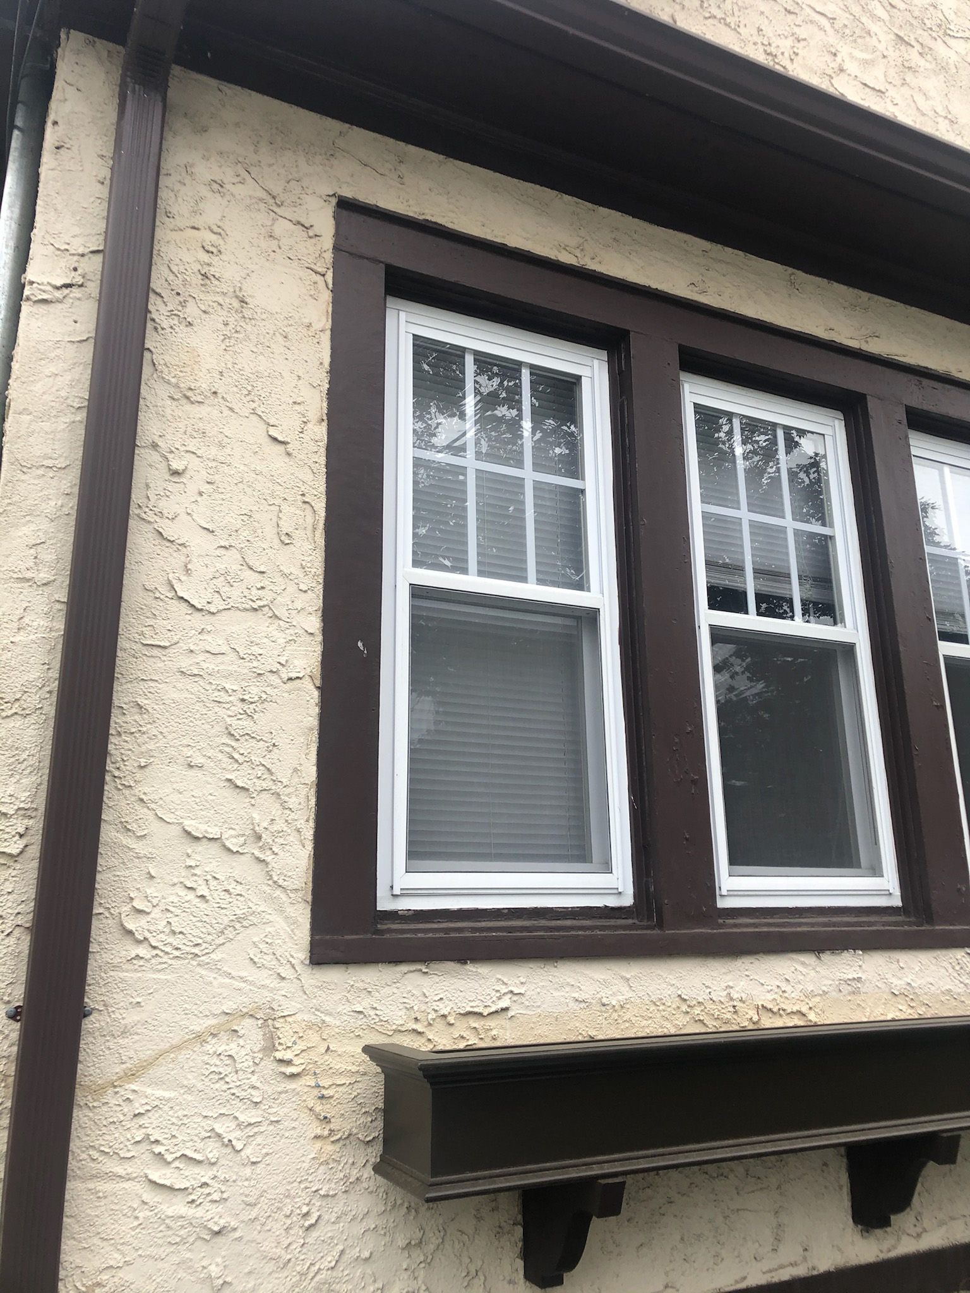
Examine siding, especially near gutters, penetrations, windows, and doors; look for discoloration, bubbling paint, or soft or deteriorating siding or trim (Figures 28 and 29). To check wood quality, take a screwdriver or your thumb nail and push into the wood siding or trim anywhere you see peeling or discoloration. The wood should be firm. If there is any squishiness or sponginess, then further investigation is needed - the wood is getting water damaged. Work with an experienced contractor to determine and resolve the cause of this water issue. Some obvious causes are missing gutters and rain splash-back against the house, sprinklers misdirected toward the house, siding that touches the ground, yards that slope toward the house, or planter boxes against the house (Figure 30). In the next steps, we’ll talk about missing flashing.
Source
Source
Source
8. Walls: Look for flashing at wall openings and transitions.
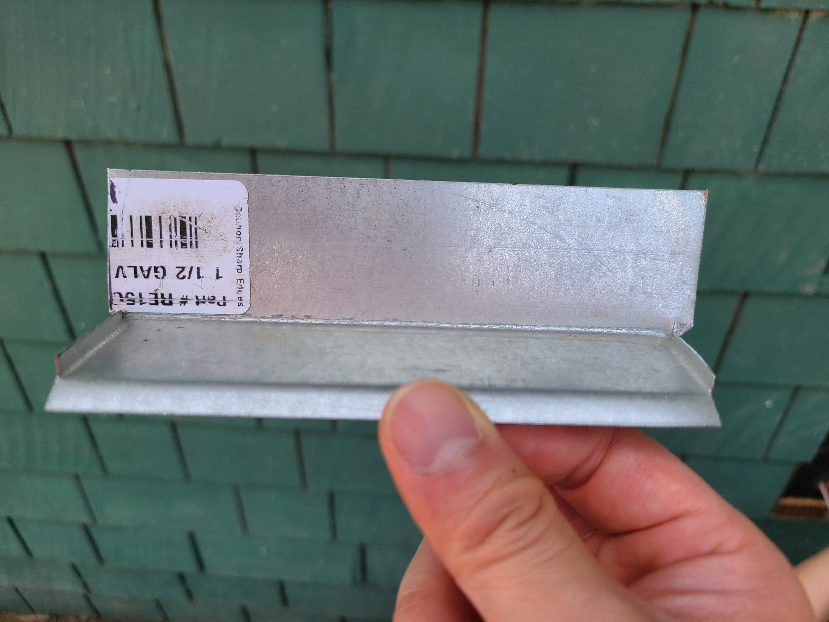
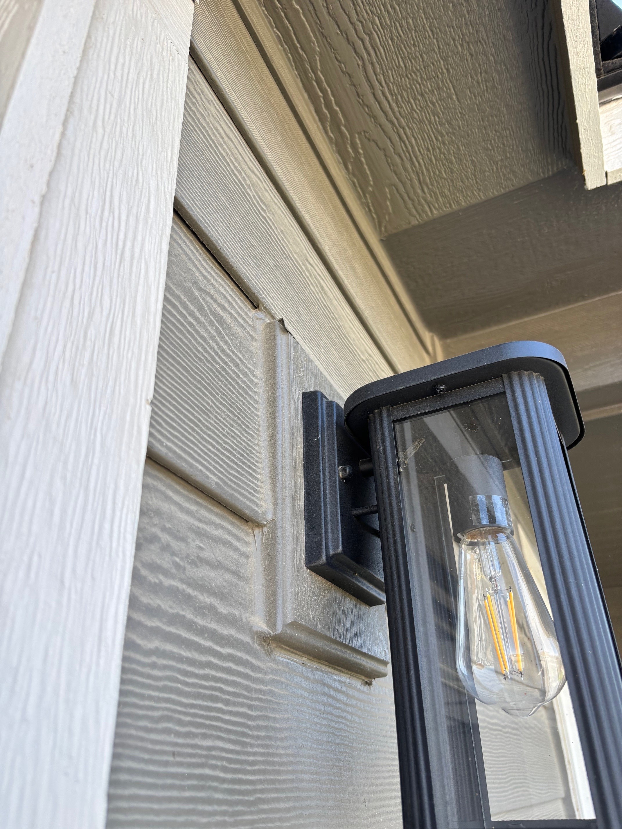
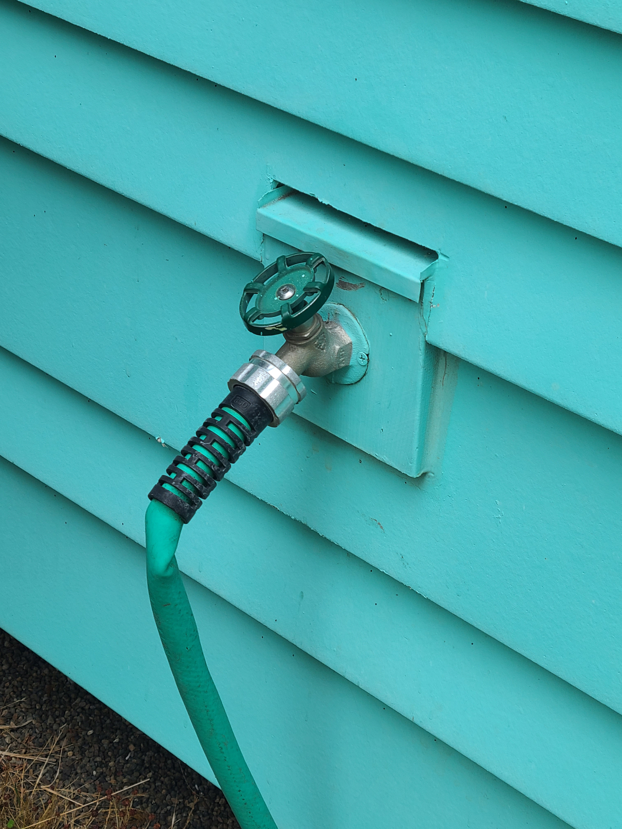
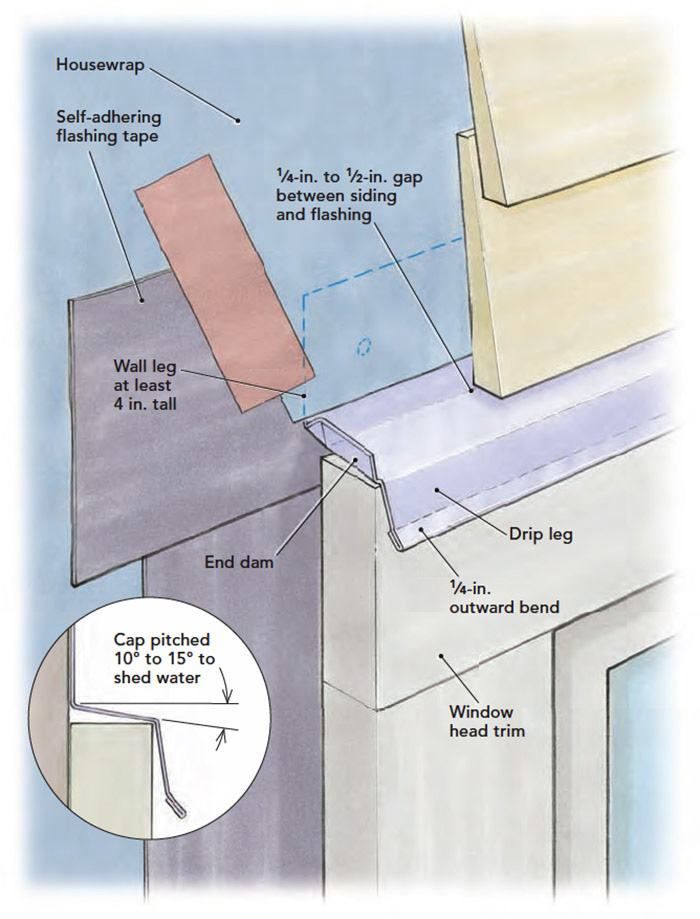
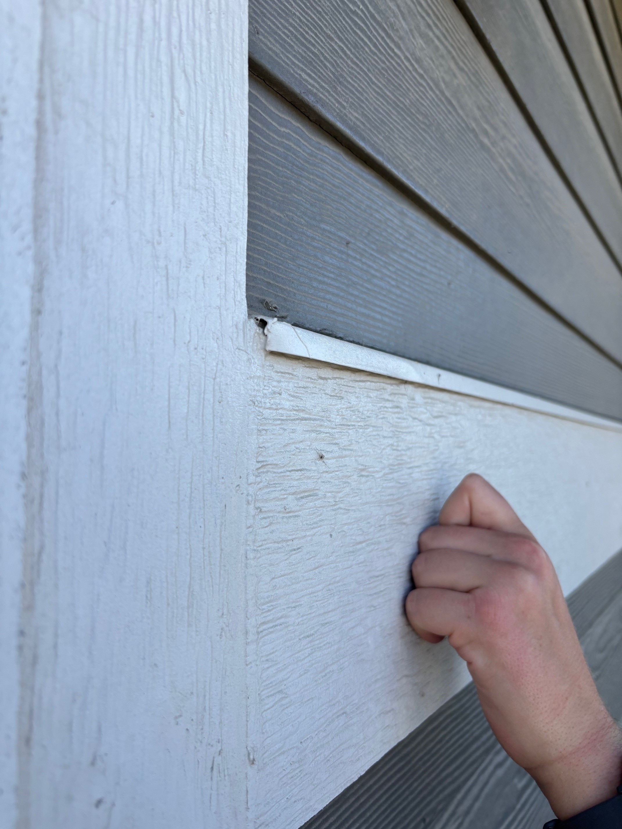
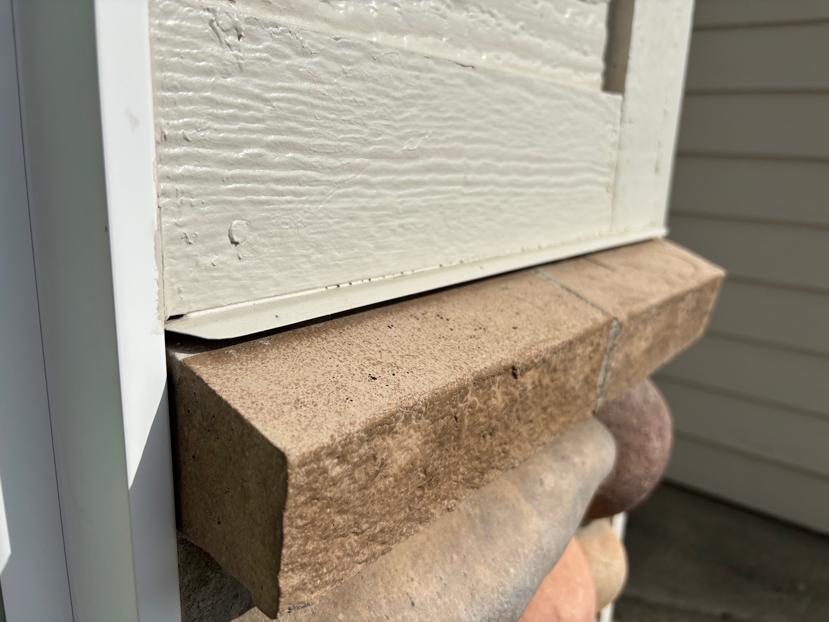
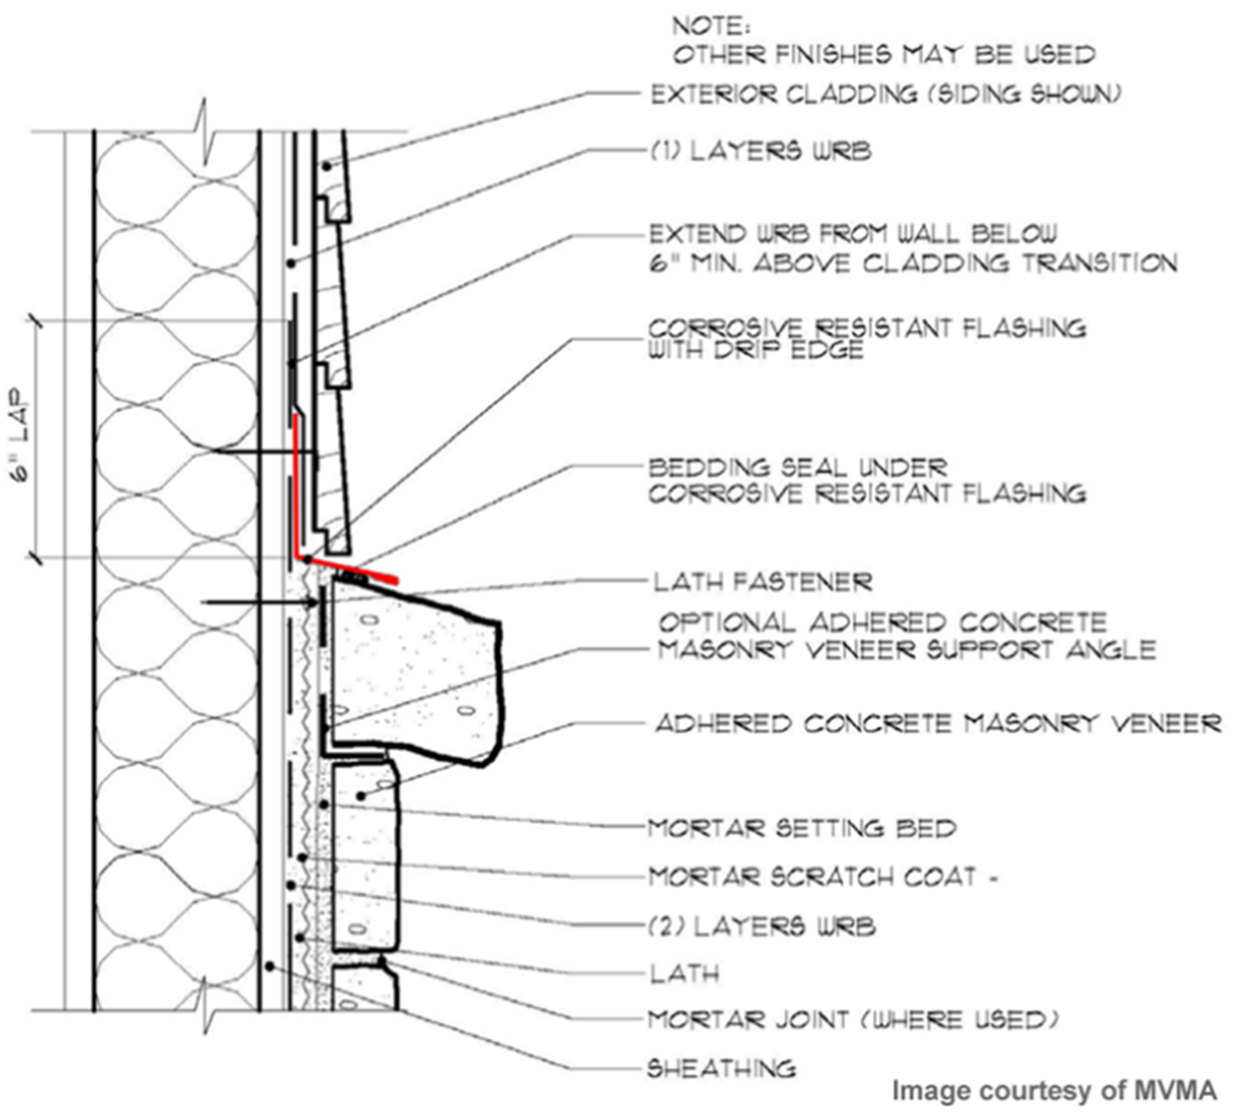
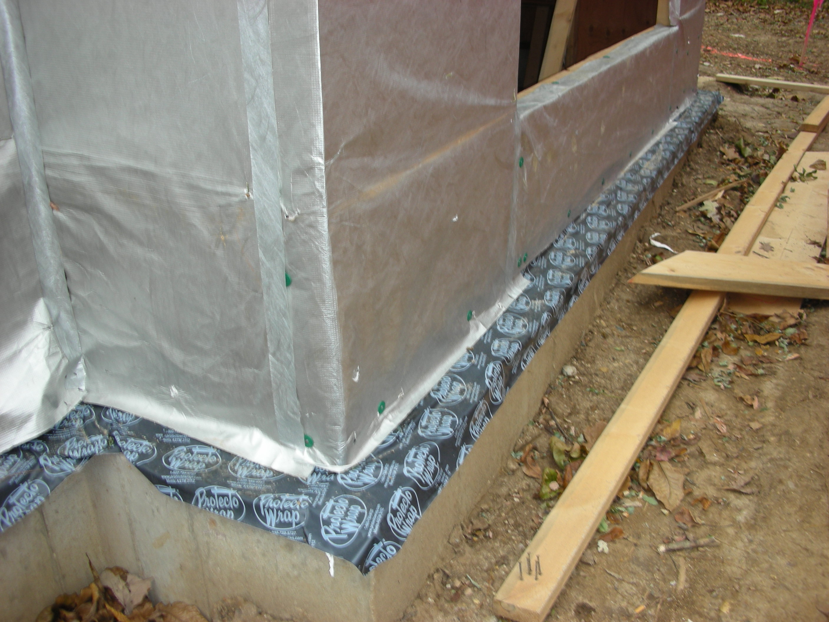
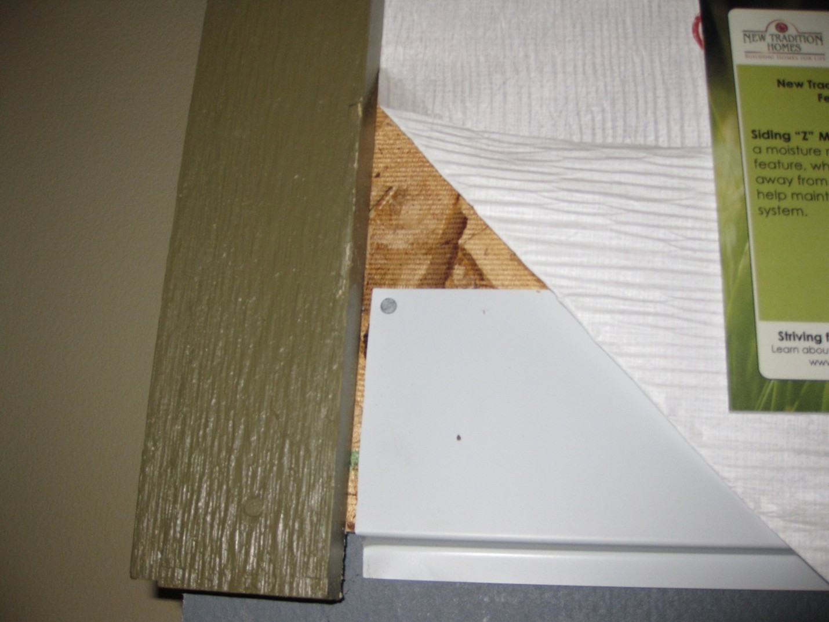
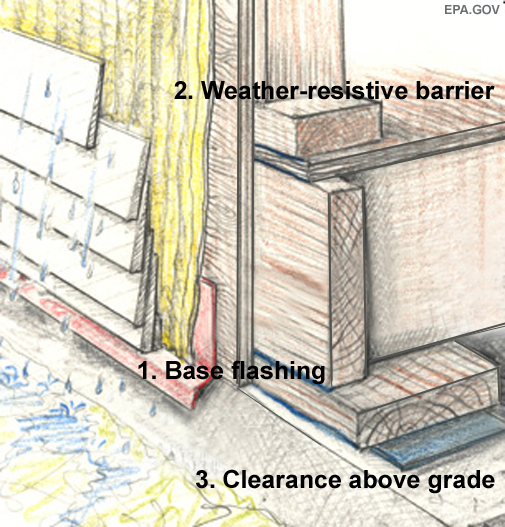
Examine the walls and look for flashing above doors, windows, water faucets, lights, and siding transitions. It’s hard to see flashing tape and house wrap without breaking into walls or removing trim, but metal drip edge head flashing should be visible over doors, windows, and trim around water spigots and vent outlets. Drip edge, metal Z flashing or metal or vinyl through-the-wall flashing should be visible at transitions between wall materials or between the above-grade walls and the foundation walls (Figure 31). Gaps around wiring or pipes that come through exterior walls should be filled in or covered with caulk, spray foam, flashing tape, or gaskets. Lack of flashing at wall transitions can be disastrous for a home (Figure 32). Figures 33-44 show examples of the types of flashing to look for.
Source
Document covering basic moisture control principles in the design of above-grade building enclosures; driving rain as a moisture load on walls; a classification system of the various rain control strategies available for walls; and good design practises for walls.
Figure 32 shows what can happen when there is no through-the-wall flashing between the lap siding and the stone wall to direct water out. Rainwater sat on the capstone and wicked into the wall, then ran down the wall behind the stone, was absorbed by the sheathing, and then rotted out the framing and the sheathing at the base of the wall. Another problem here is that the highly porous artificial stone comes all the way down the wall into the ground. This ground contract provides a constant source of moisture that wicks into the wall – there should be an 8-inch gap of water-proofed foundation wall between the soil and the stone.

Source
Source
Source

Source
Source
Article describing how to detail head flashing above a window.
Source
Source
Source
Source
Source

Source
Source
Website providing the technical specifications and related documents for home builders, subcontractors, architects, and other housing professionals interested in certifying a home to the EPA's Indoor airPLUS program requirements.
9. Wall: Look for deck flashing.
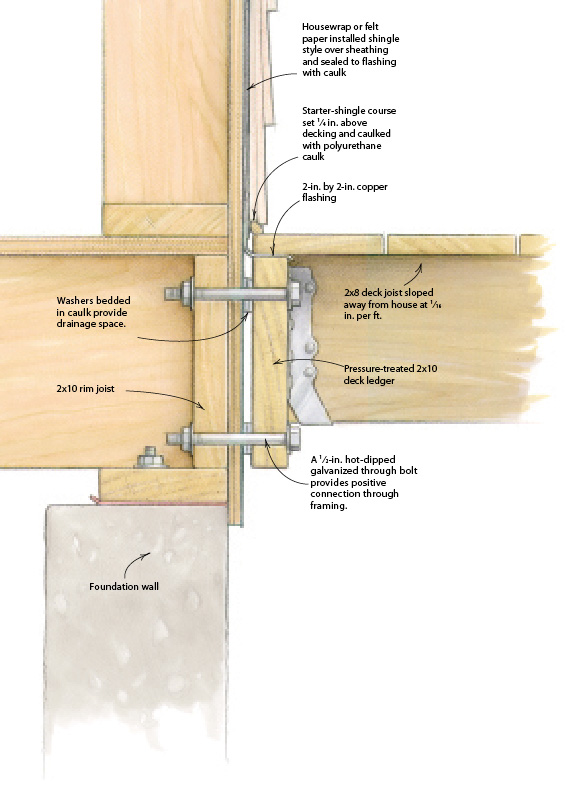
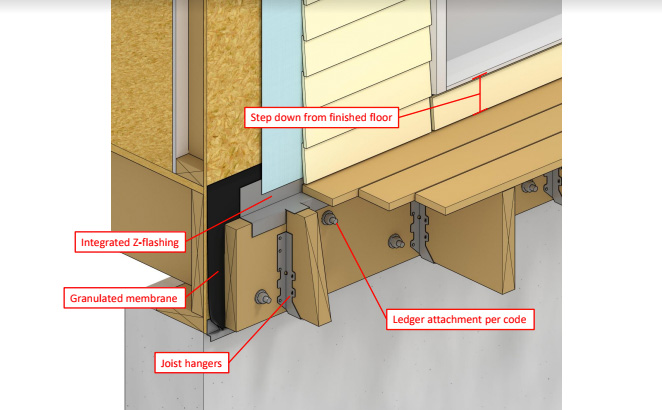
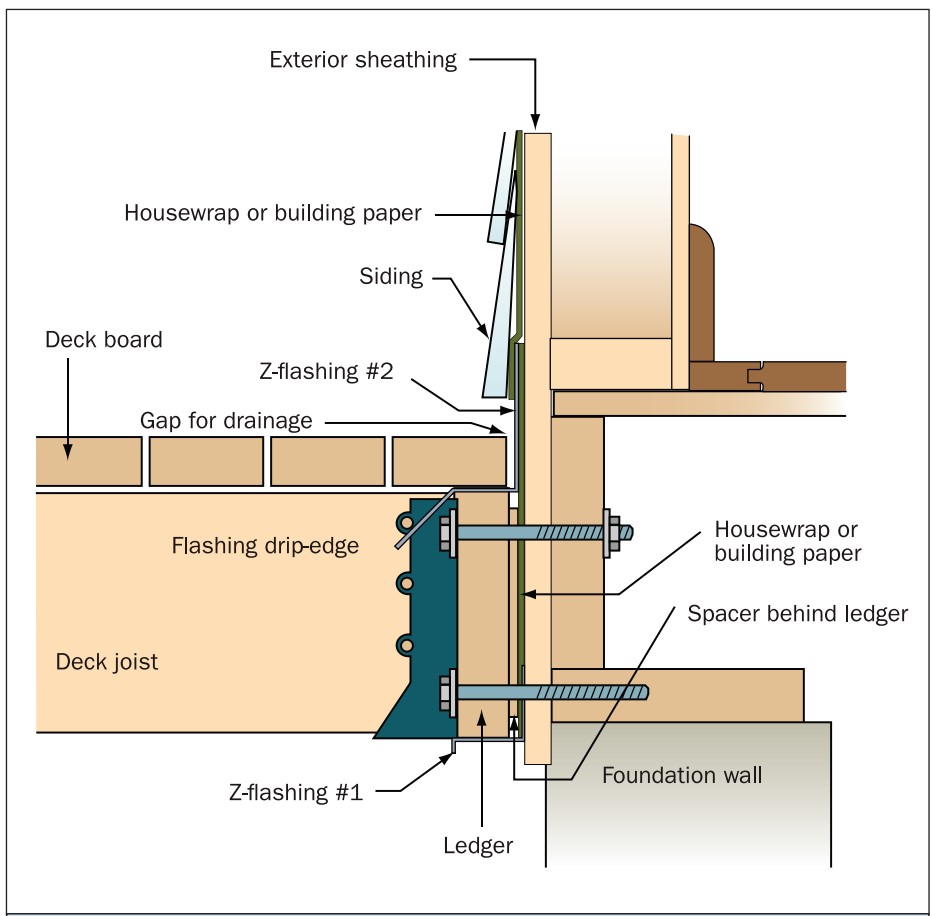
Decks deserve special attention because poor drainage and flashing details at the deck-to-house interface can lead to extensive damage of the home’s exterior walls including rotting of cladding, sheathing, and framing. Look for metal flashing over the top of the ledger board, a gap separating the deck boards from the wall and a gap of at least ¼-inch (more is better) separating the bottom of the first course of siding from the top of the first board. See Figures 45, 46, and 47 for good deck installation details. If you plan to build or renovate a deck, you or your contractor should check local code for ledger attachment and flashing requirements which have changed in recent code cycles.
Source
Source
Source
Report containing 37 fact sheets that provide technical guidance and recommendations concerning the construction of coastal residential buildings.